

Hikaniwa · In photographs
A closer look.
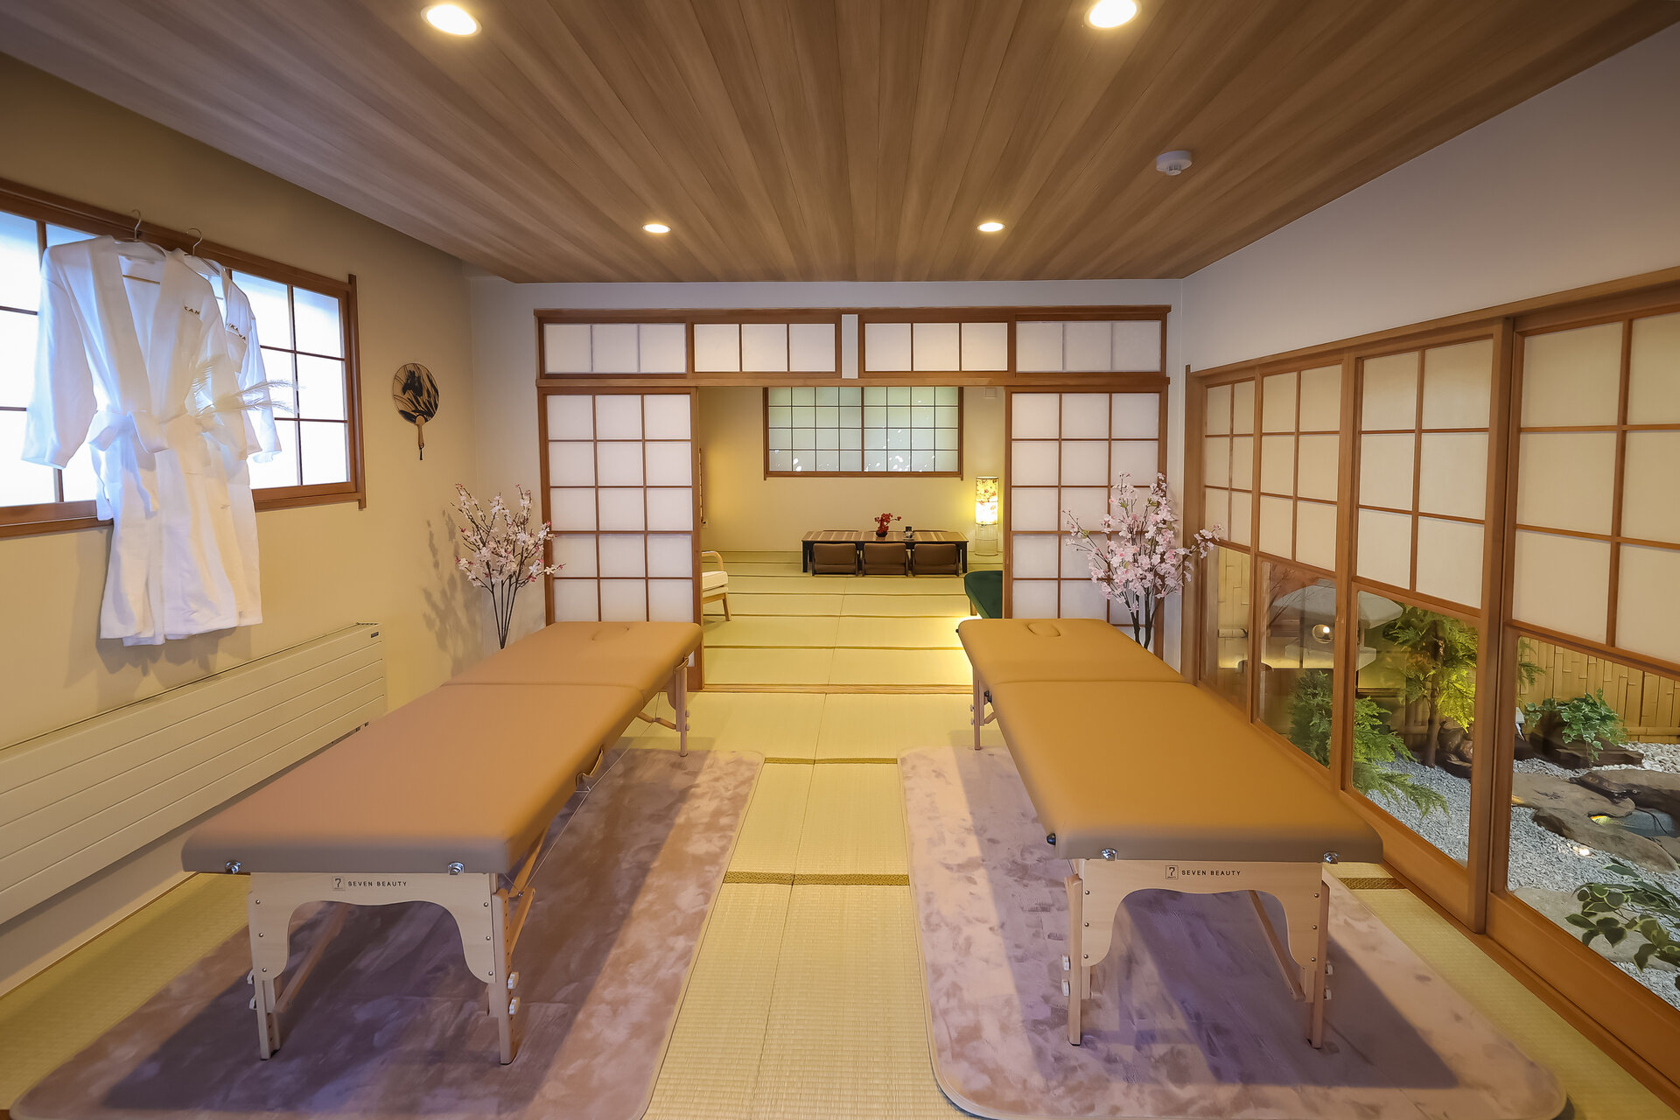
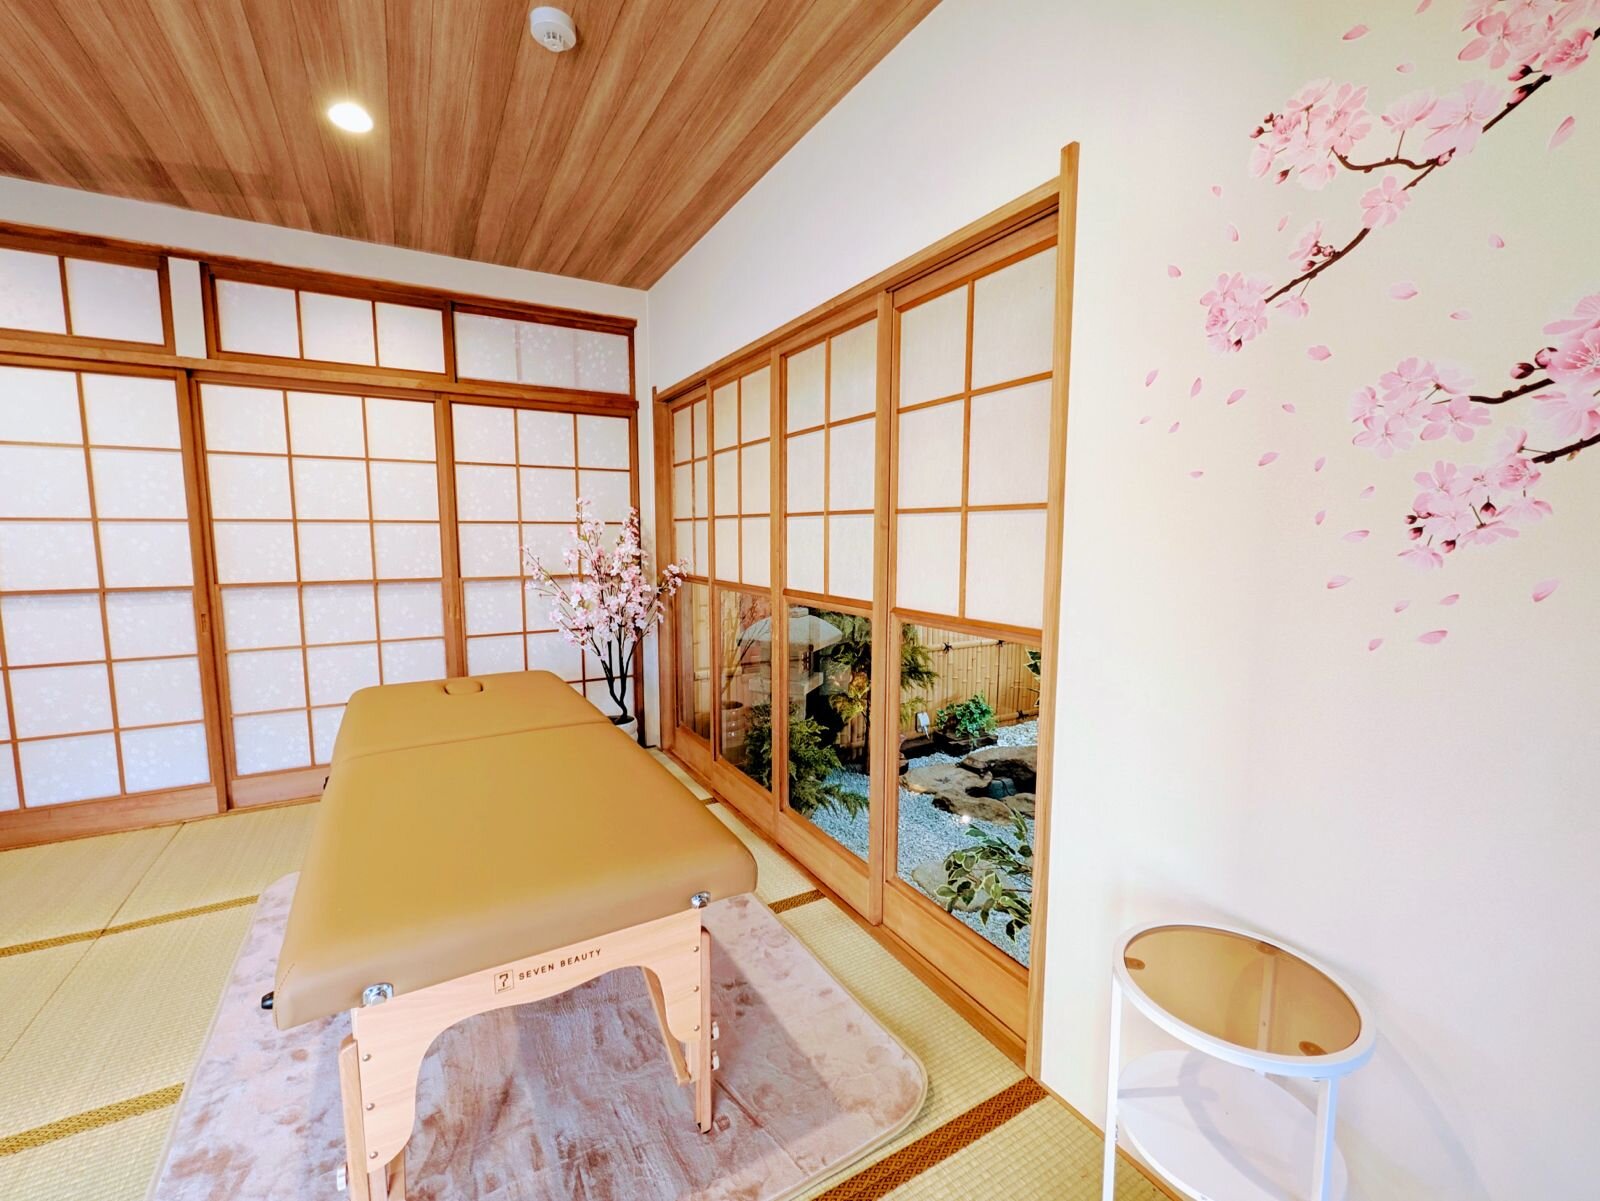
The garden-side treatment space at Hikaniwa
See where everyone will sleep. Find your favourite place to unwind. Open a collection for more photographs of that part of the house.
HIKANIWA, IN DETAIL
Look a little closer.
Choose a space to see its photographs.
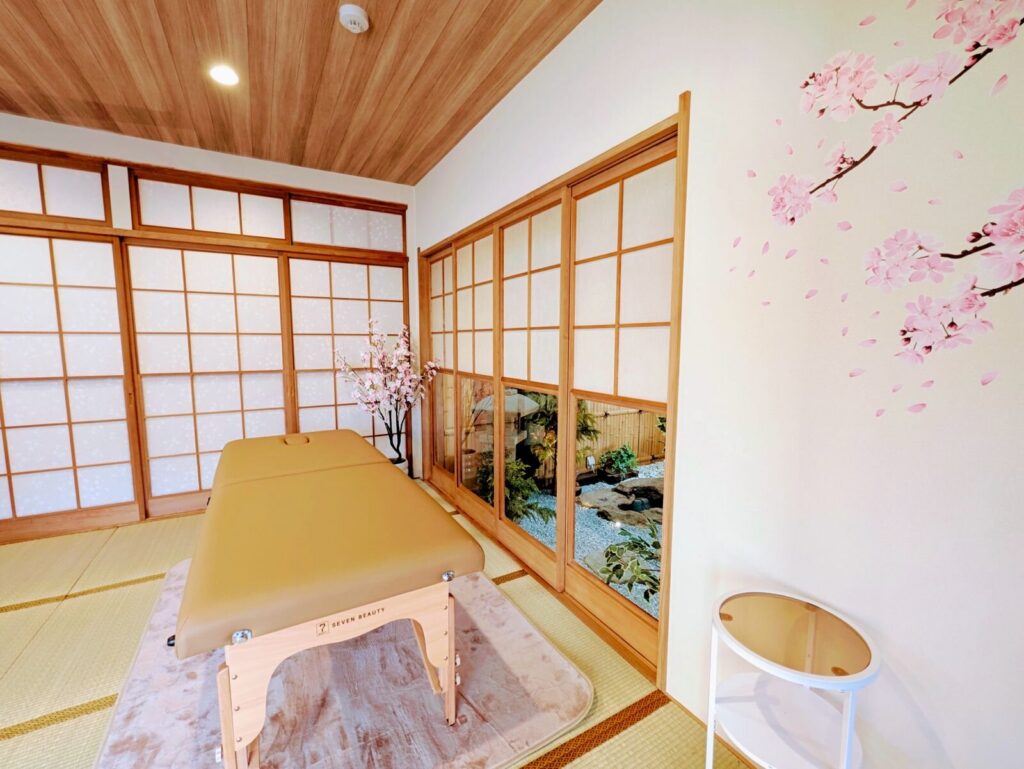 Your own spa time5 photographs
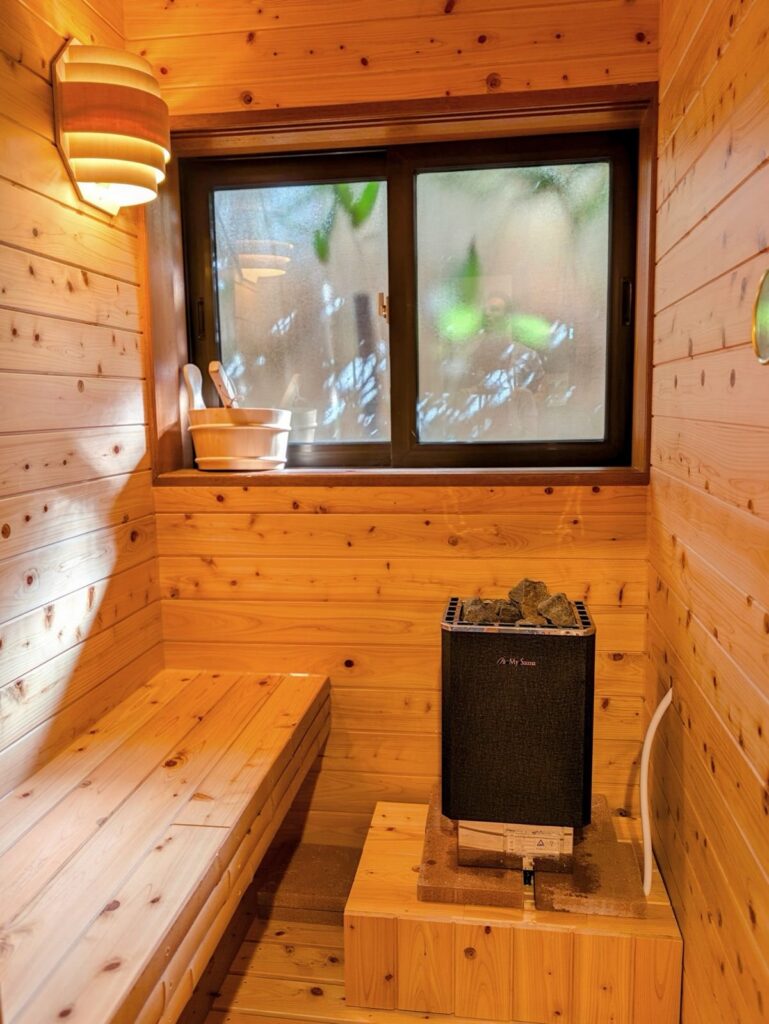 The private sauna1 photograph
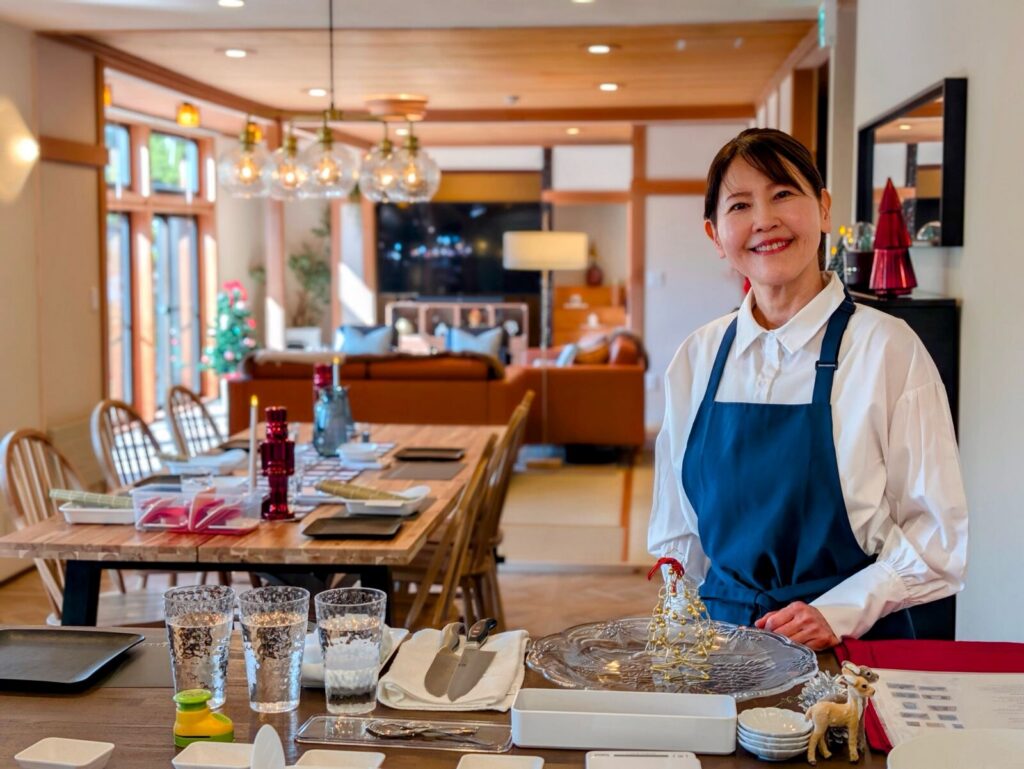 Sushi, made together2 photographs
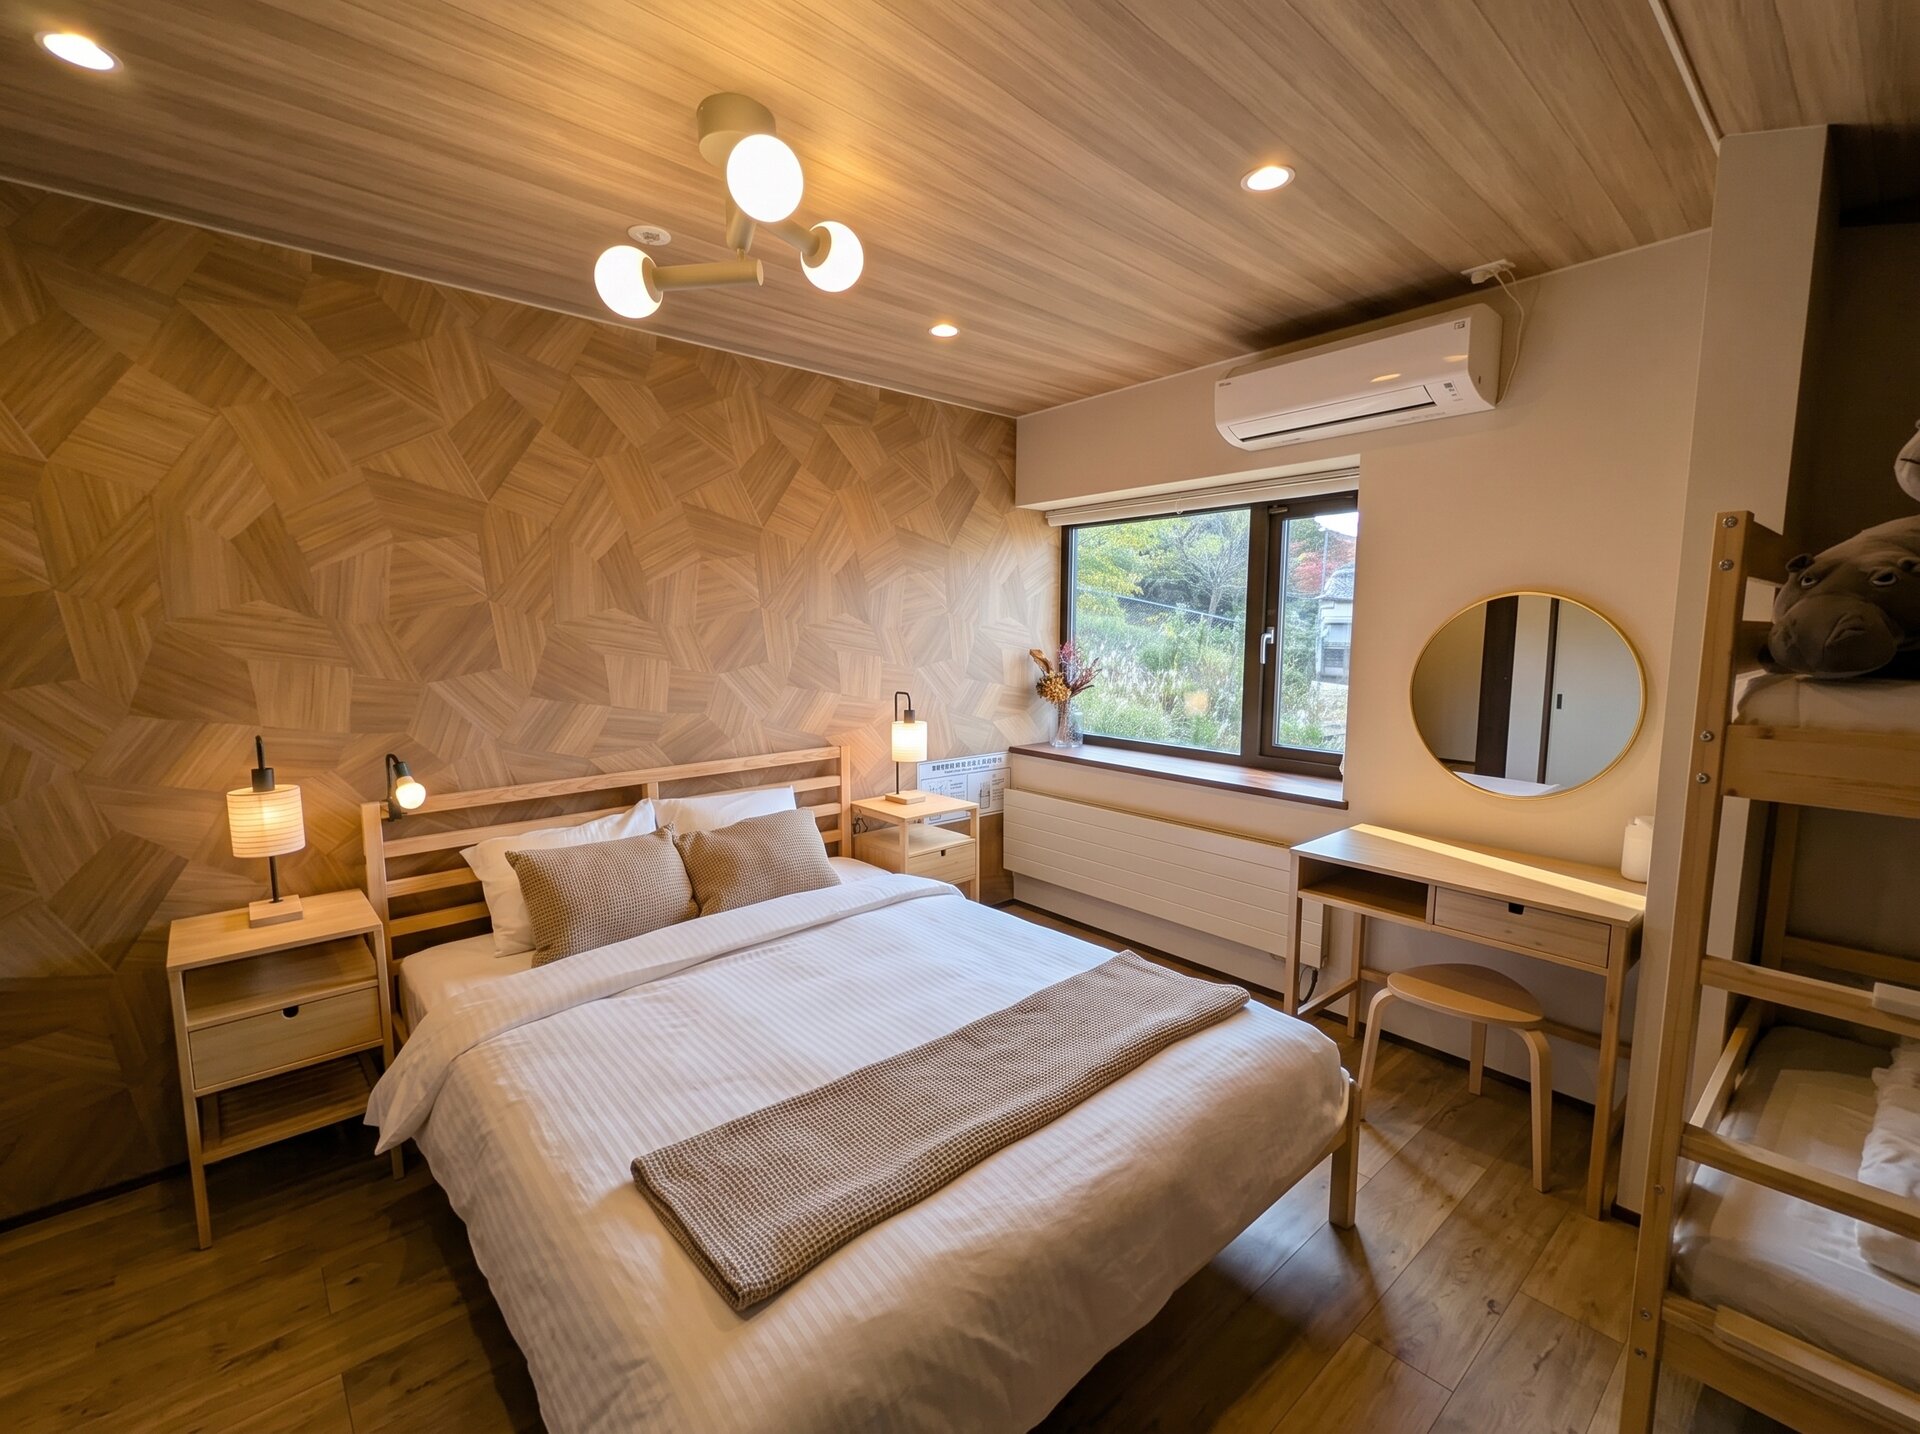
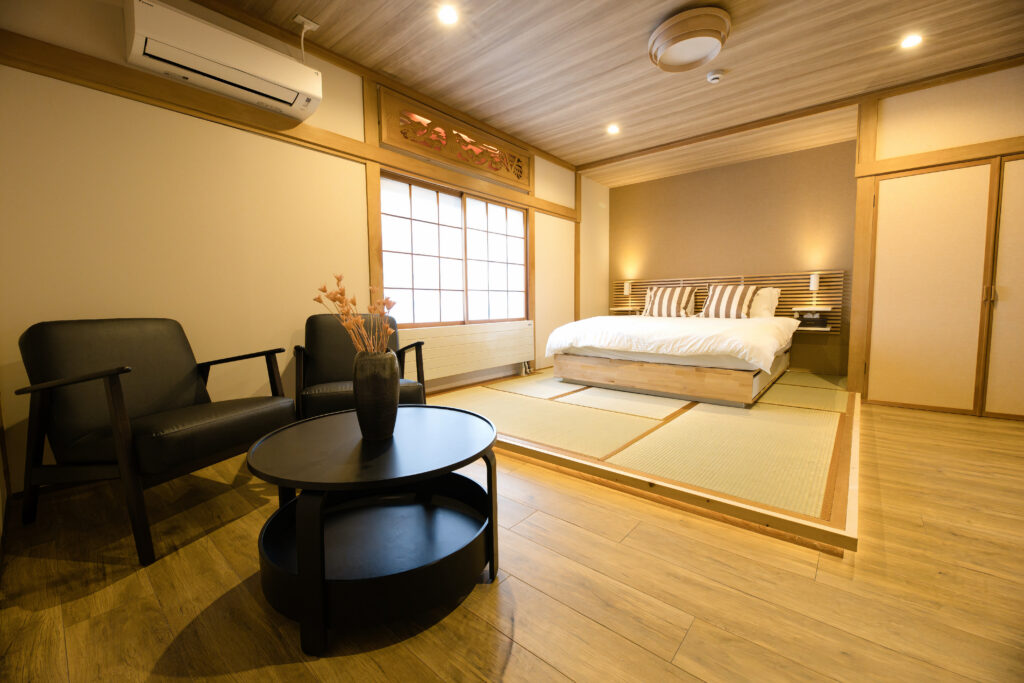 The master bedroom3 photographs
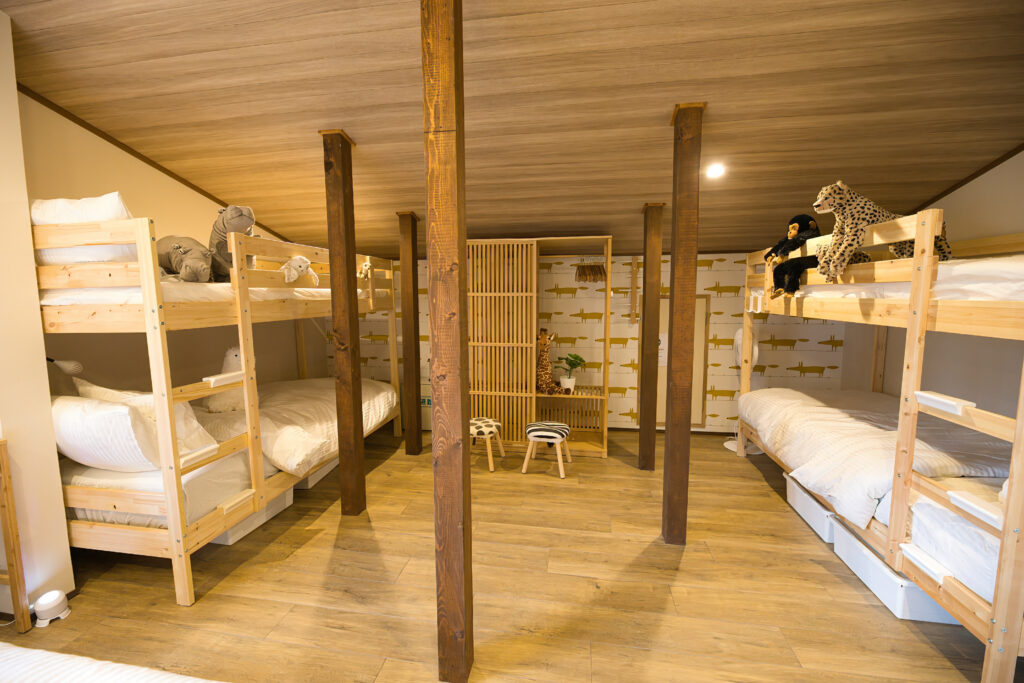 The family room3 photographs
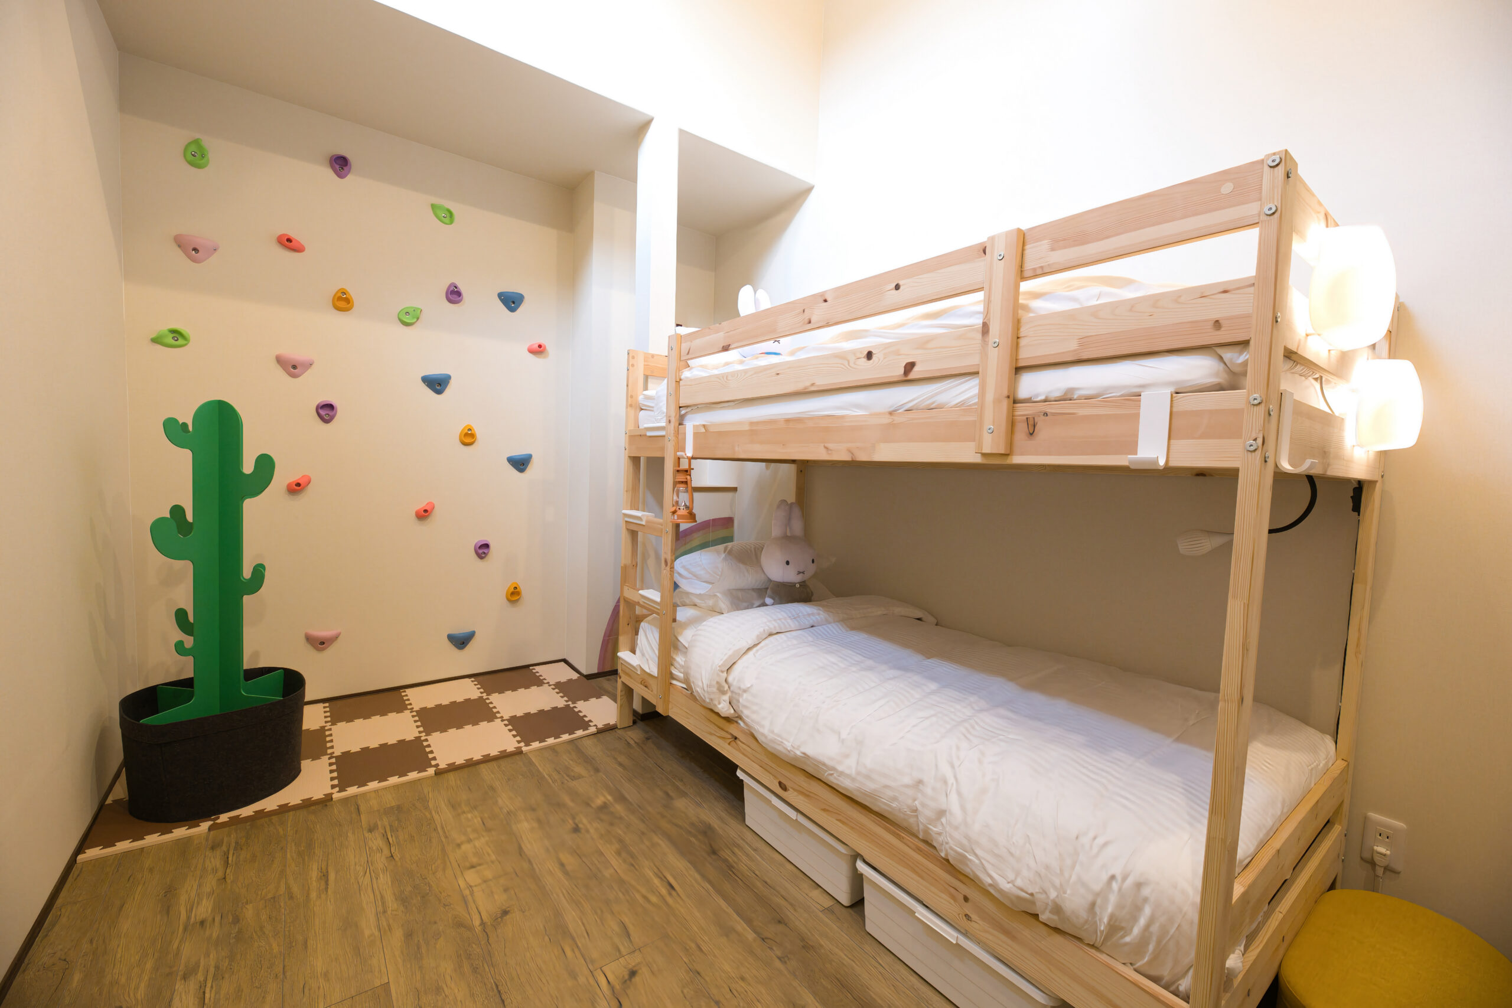
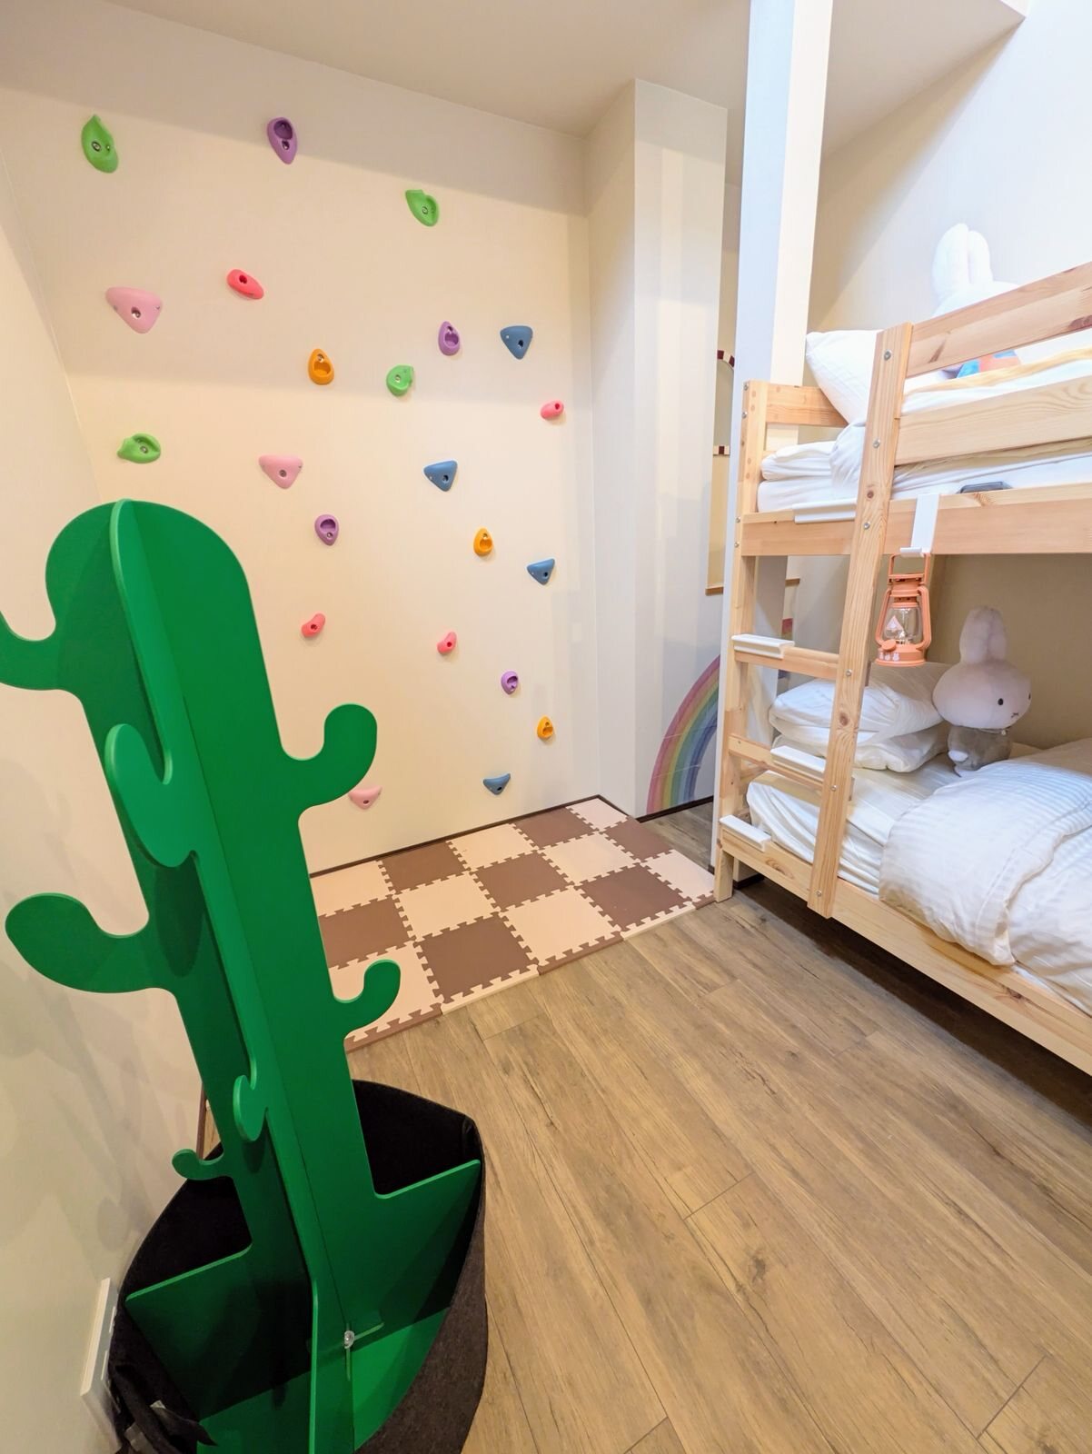
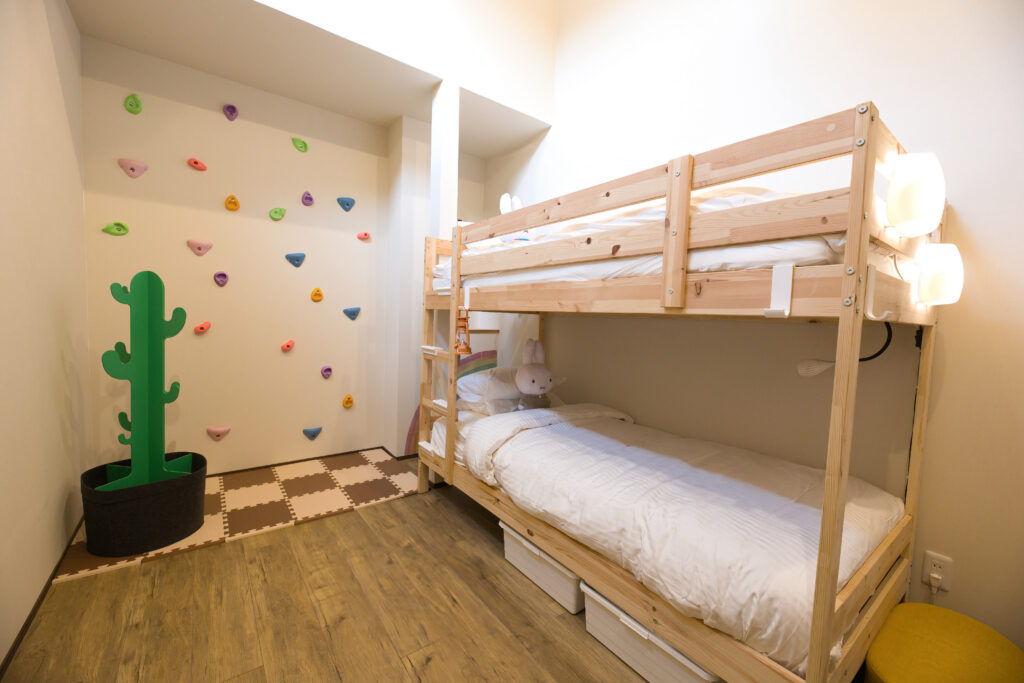 Bunks & climbing wall3 photographs
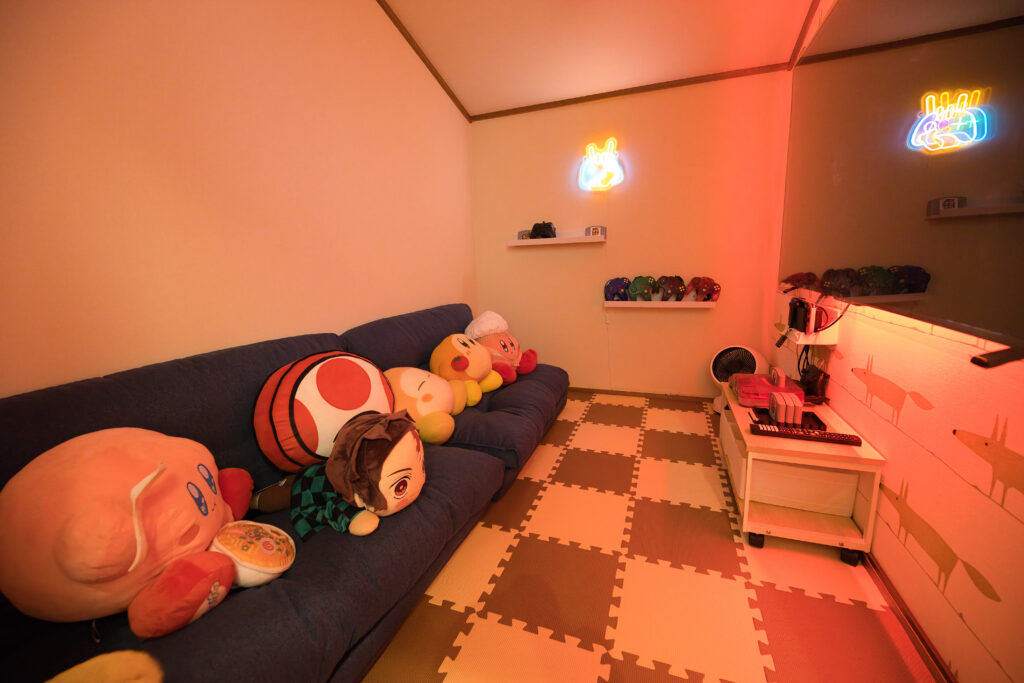 The Nintendo nook2 photographs
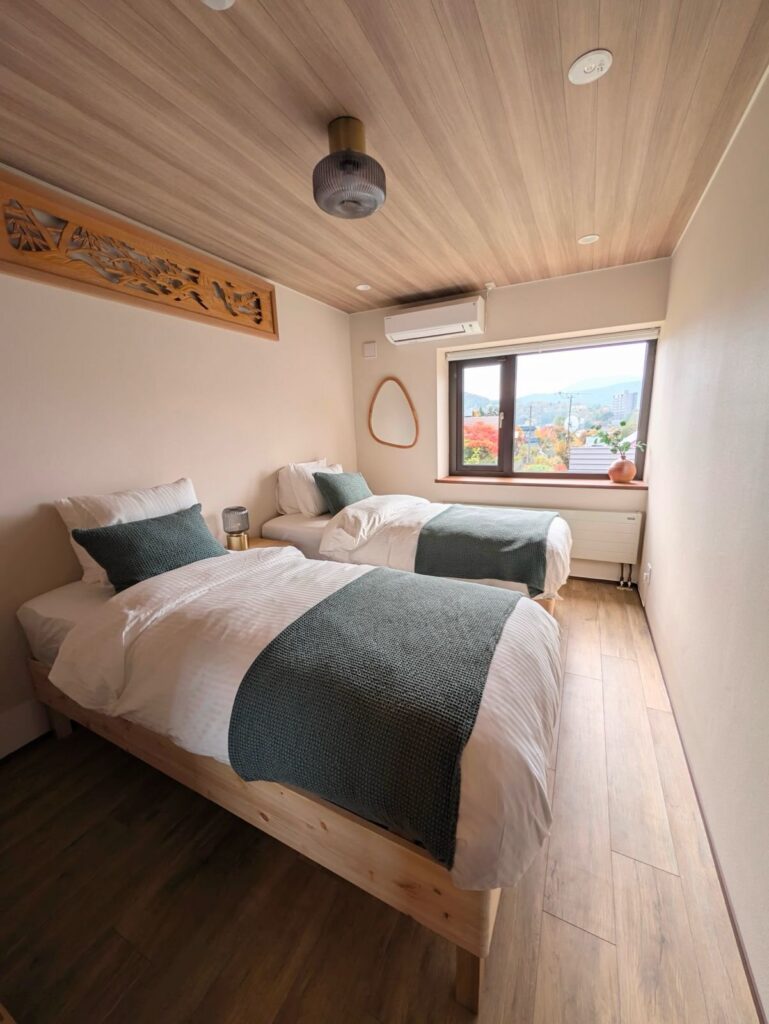 The flexible twin room2 photographs
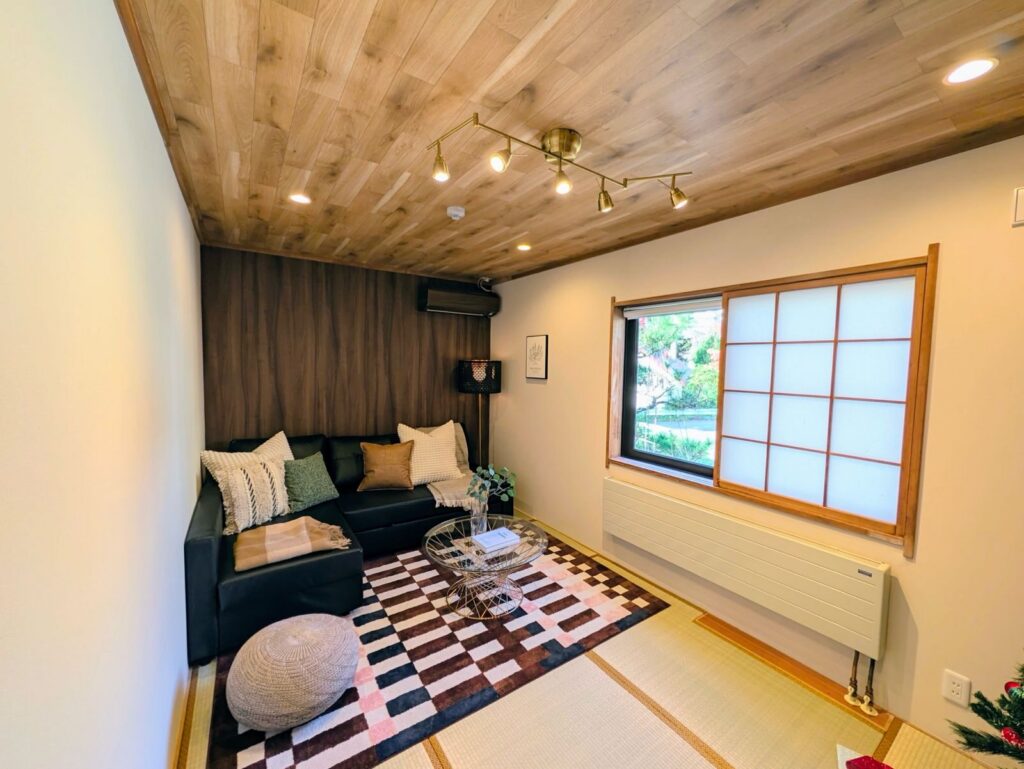 The movie room1 photograph
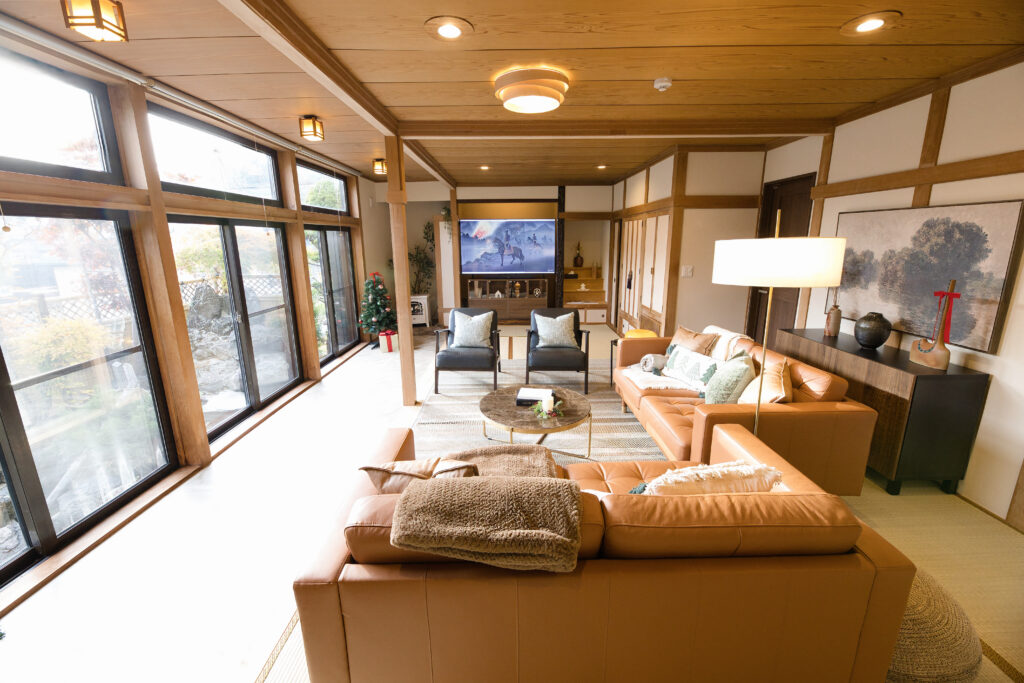 Gather by the windows4 photographs
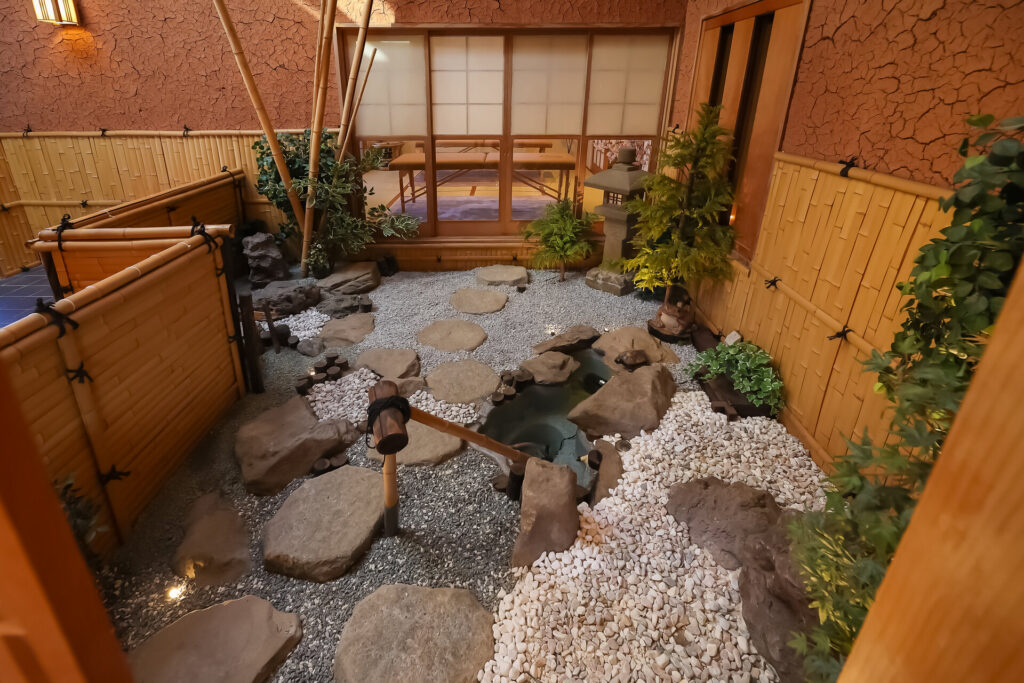 The indoor Japanese garden3 photographs
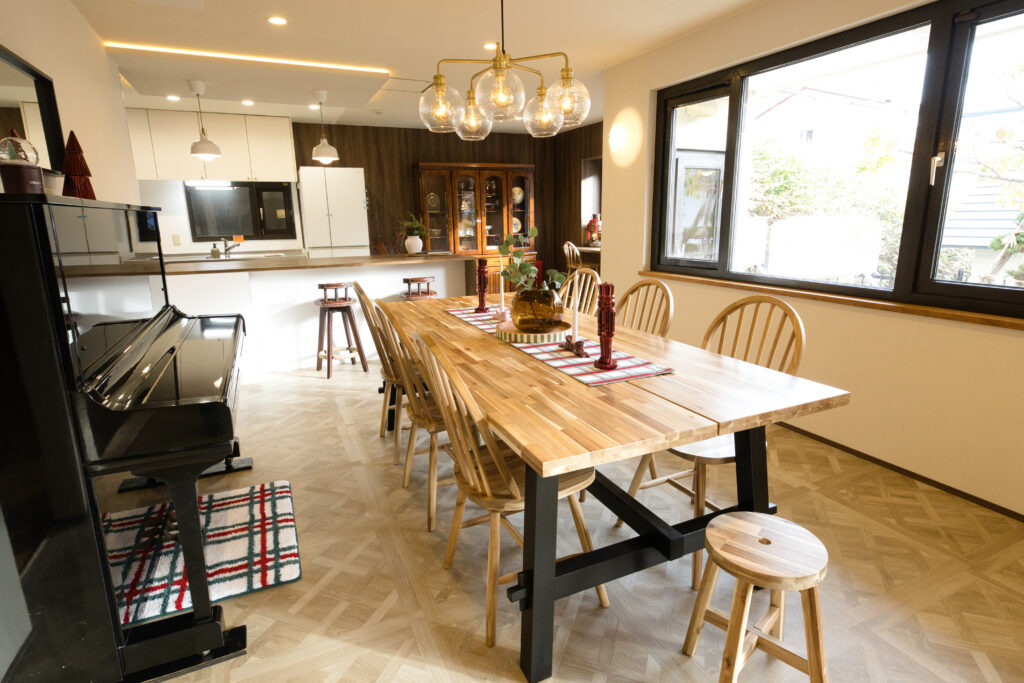 Kitchen, dining & tatami4 photographs
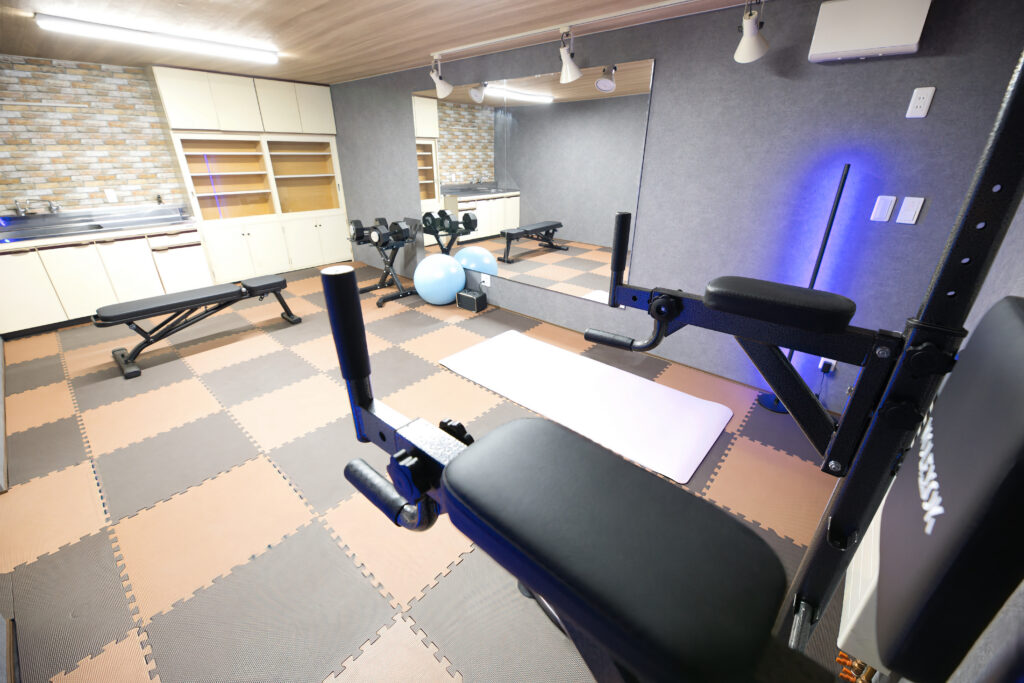 The private gym3 photographs
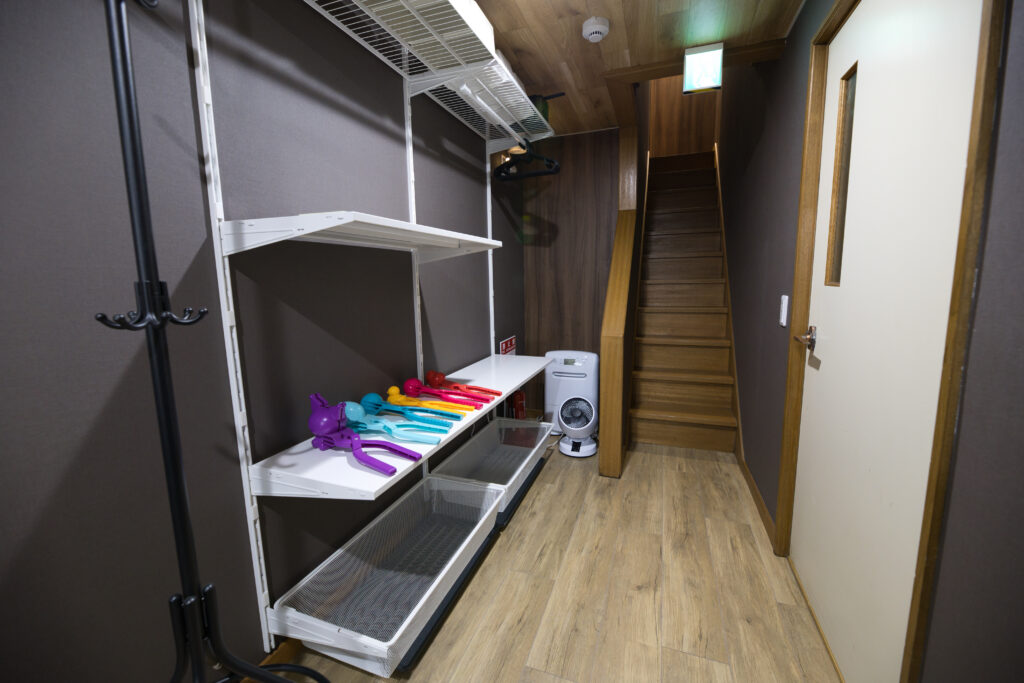 Arriving & drying gear6 photographs
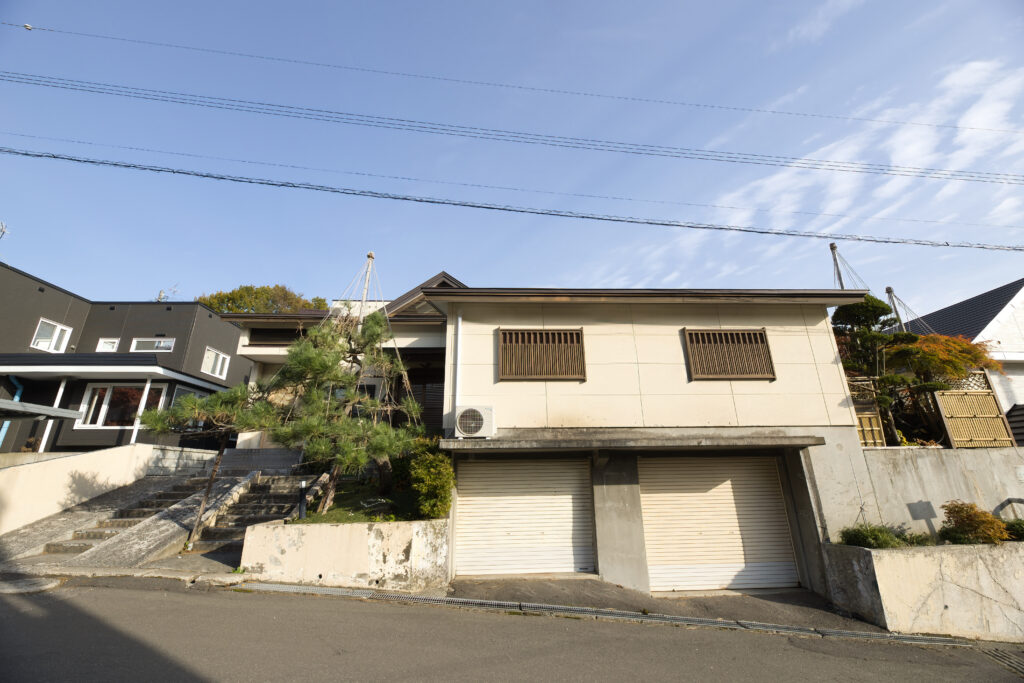 The house through the seasons6 photographs
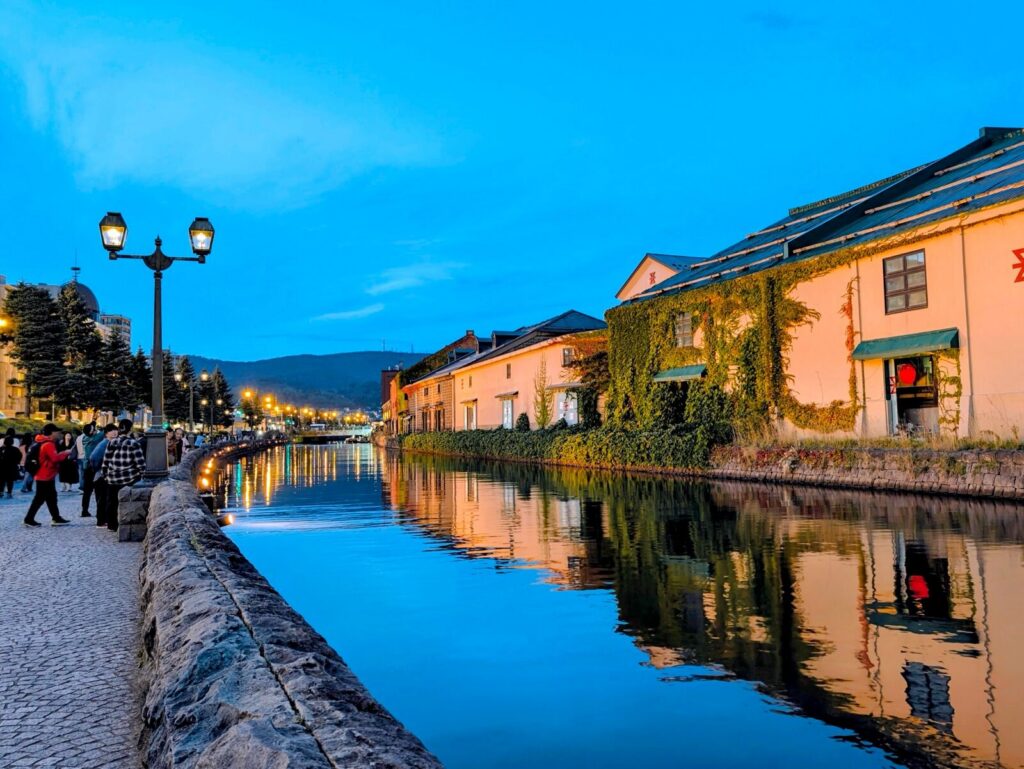 Otaru, beyond the mountains6 photographs
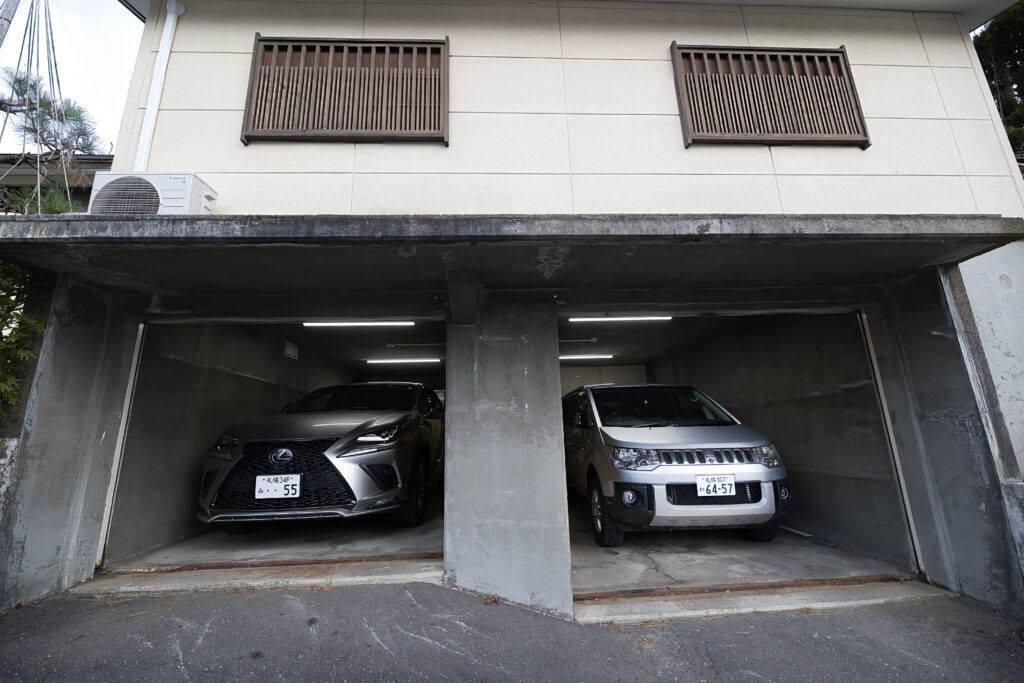 Two cars, under cover2 photographs
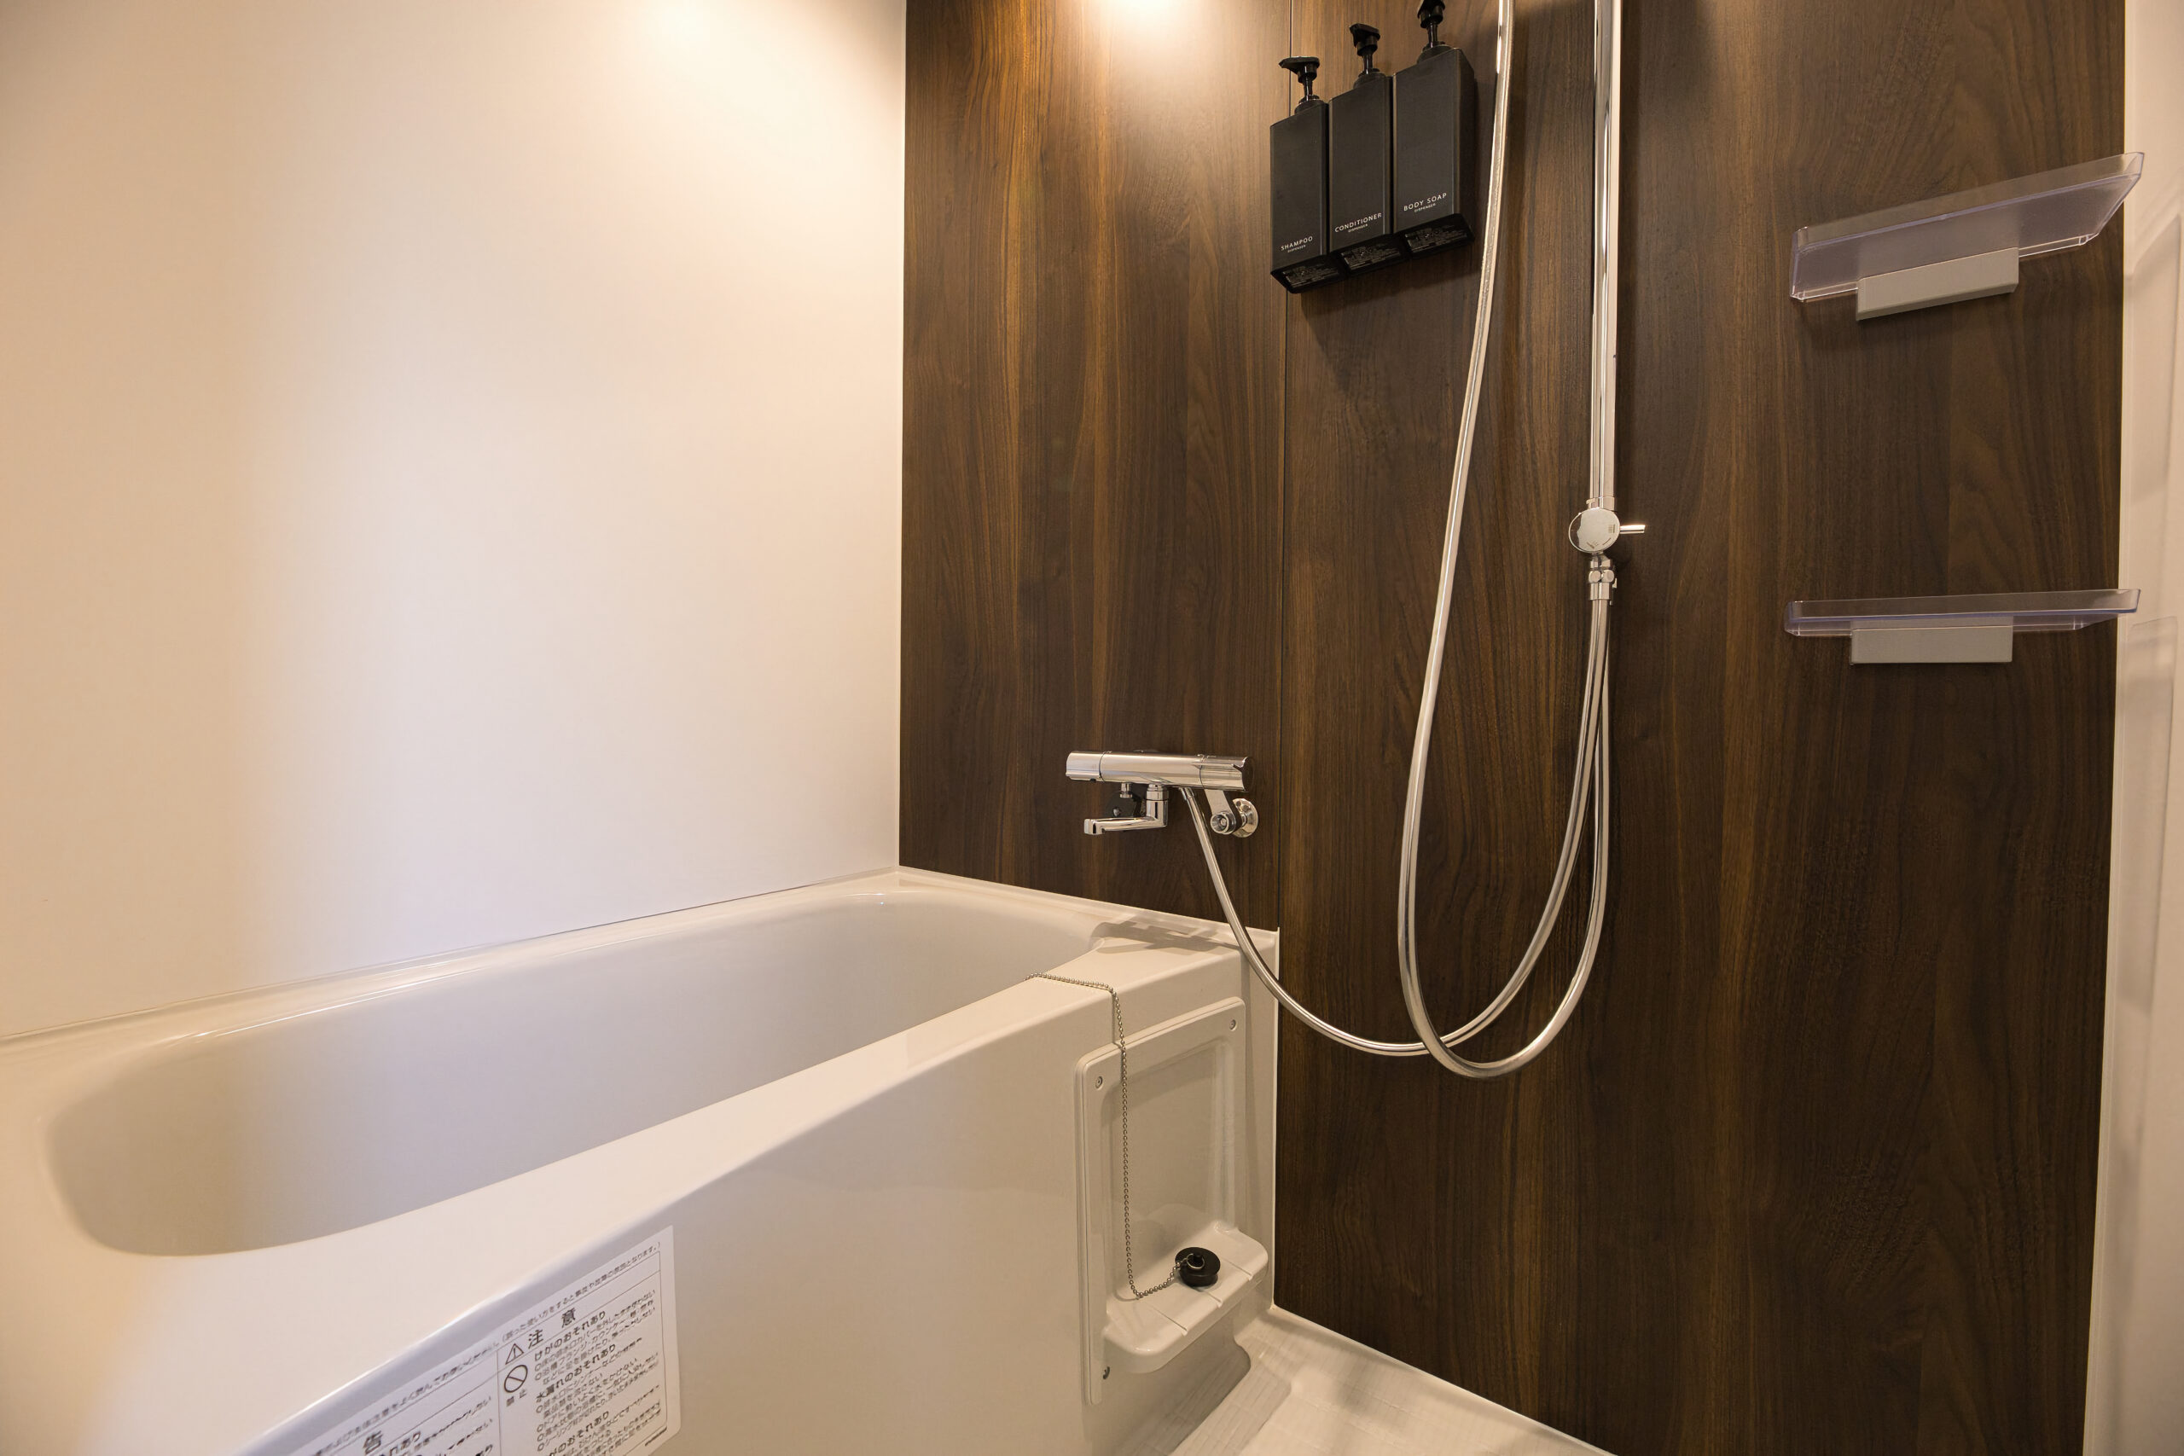
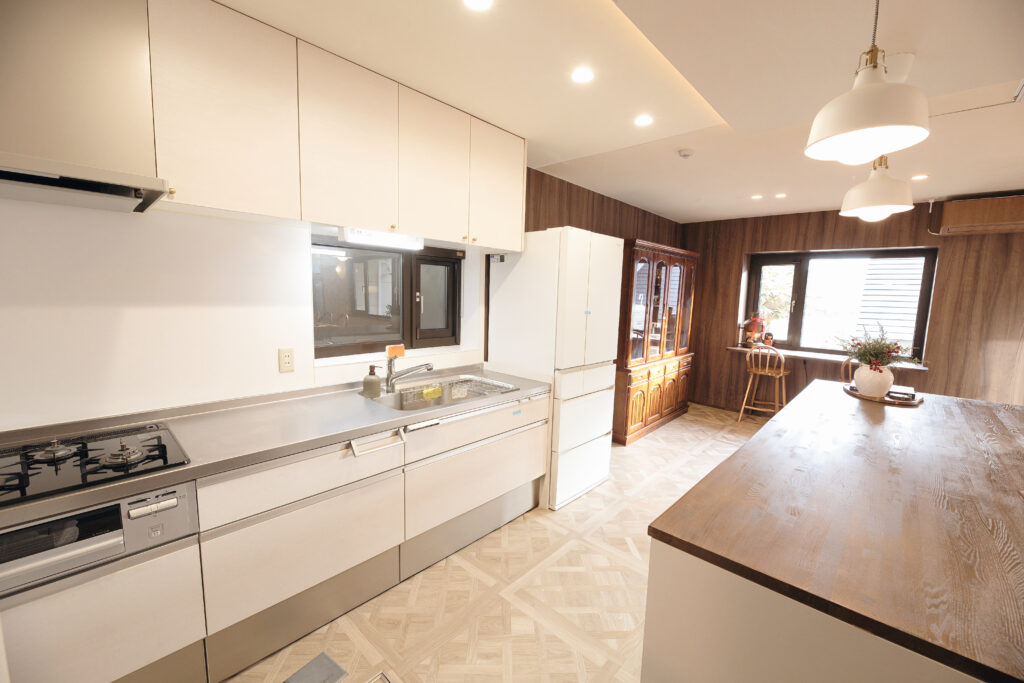 The kitchen, ready for your stay3 photographs
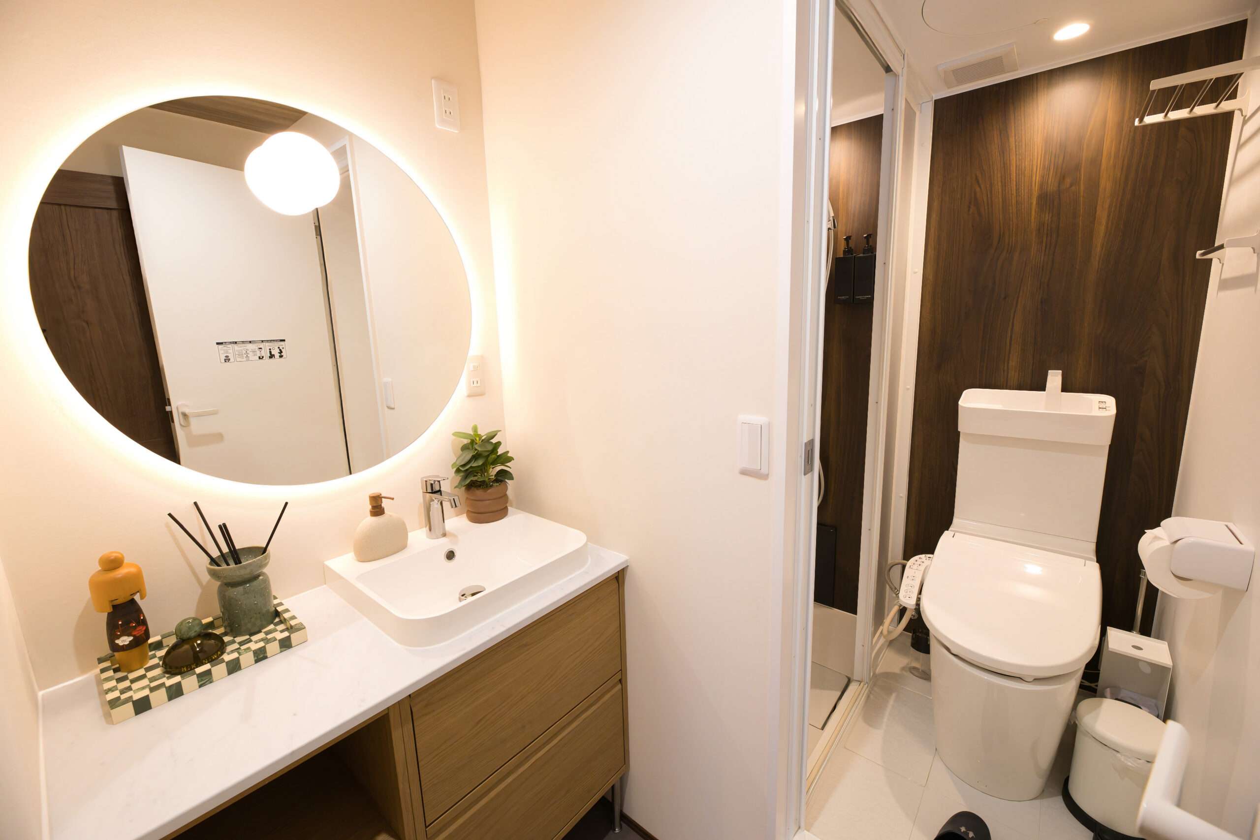
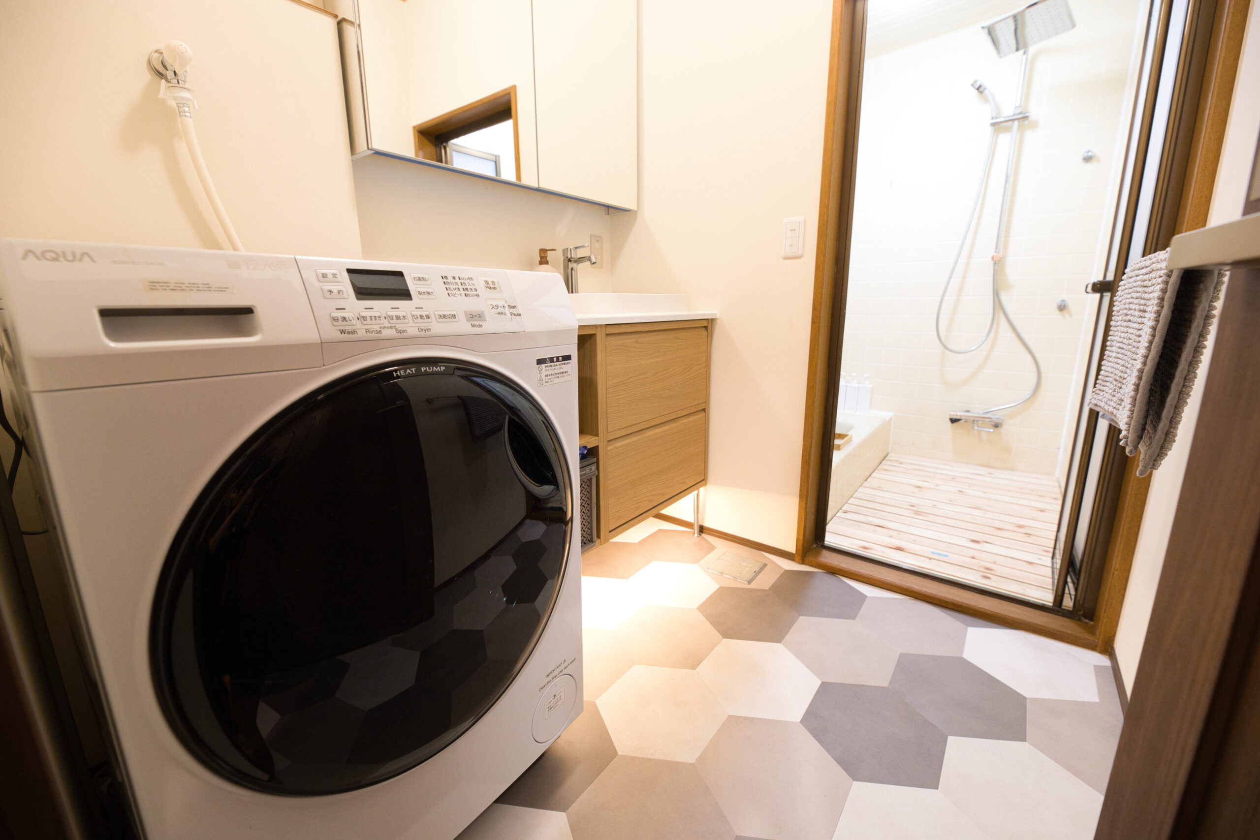
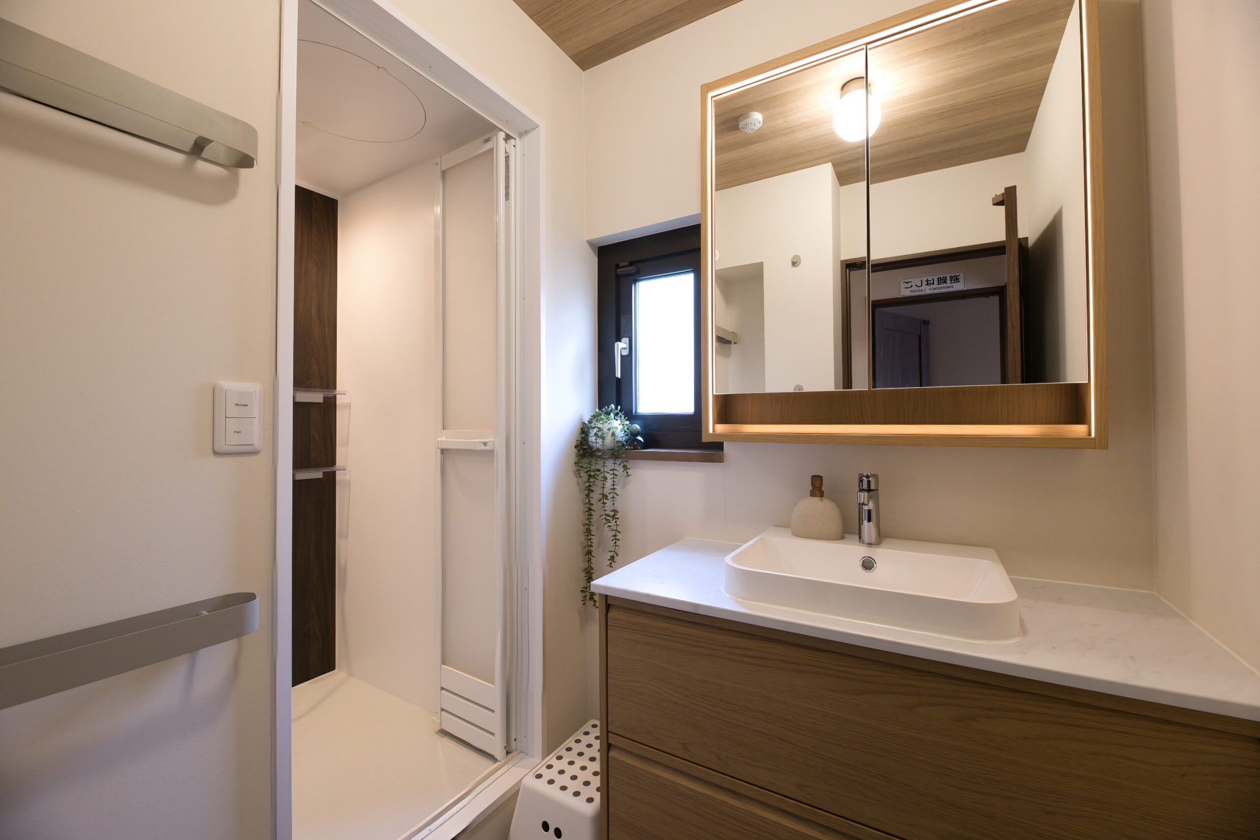
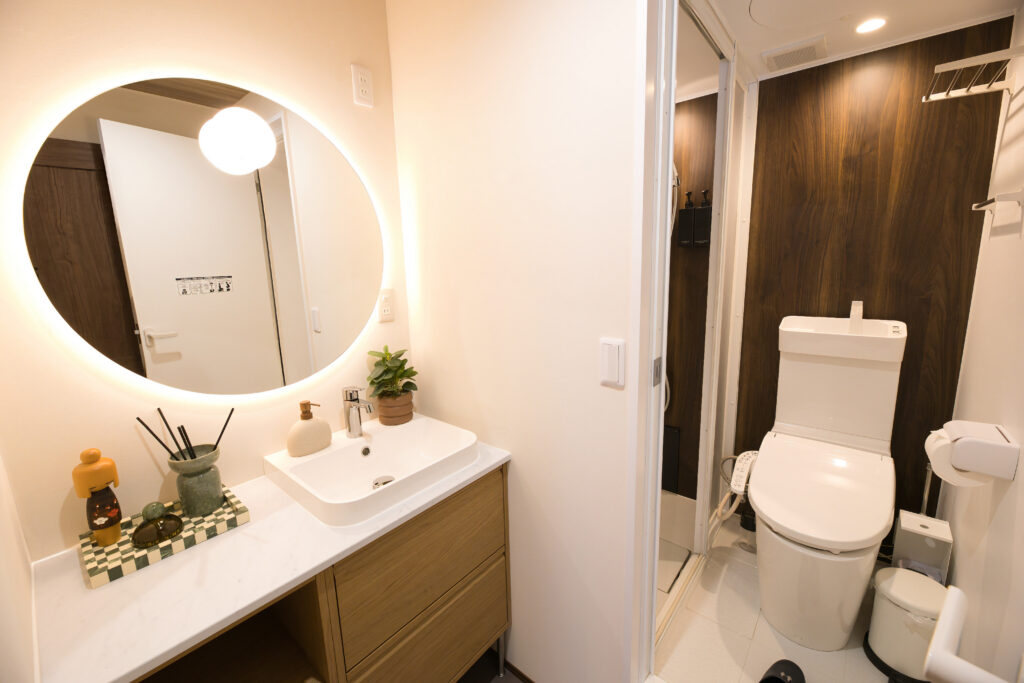 Bathrooms around the house4 photographs
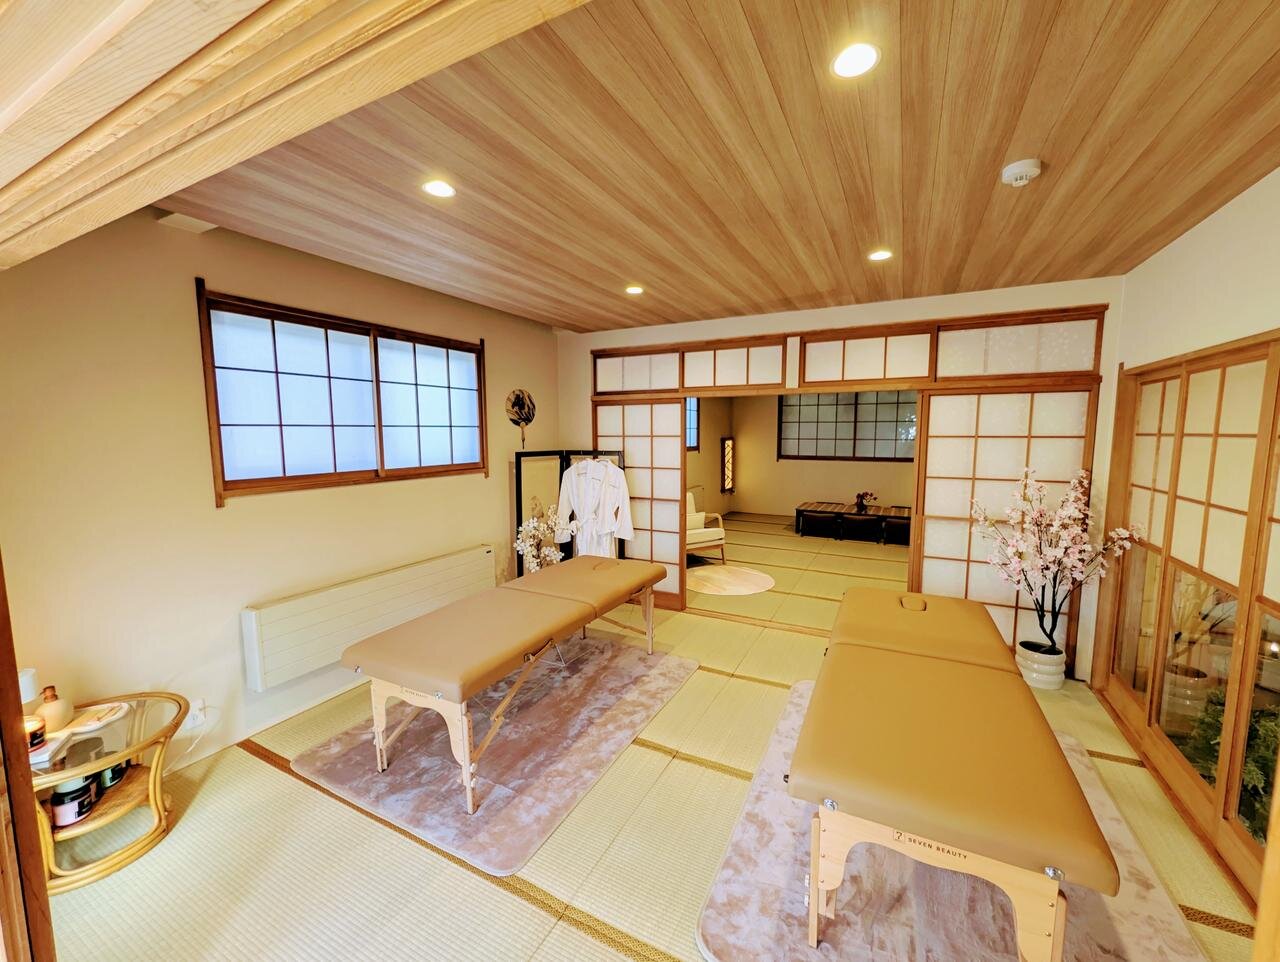
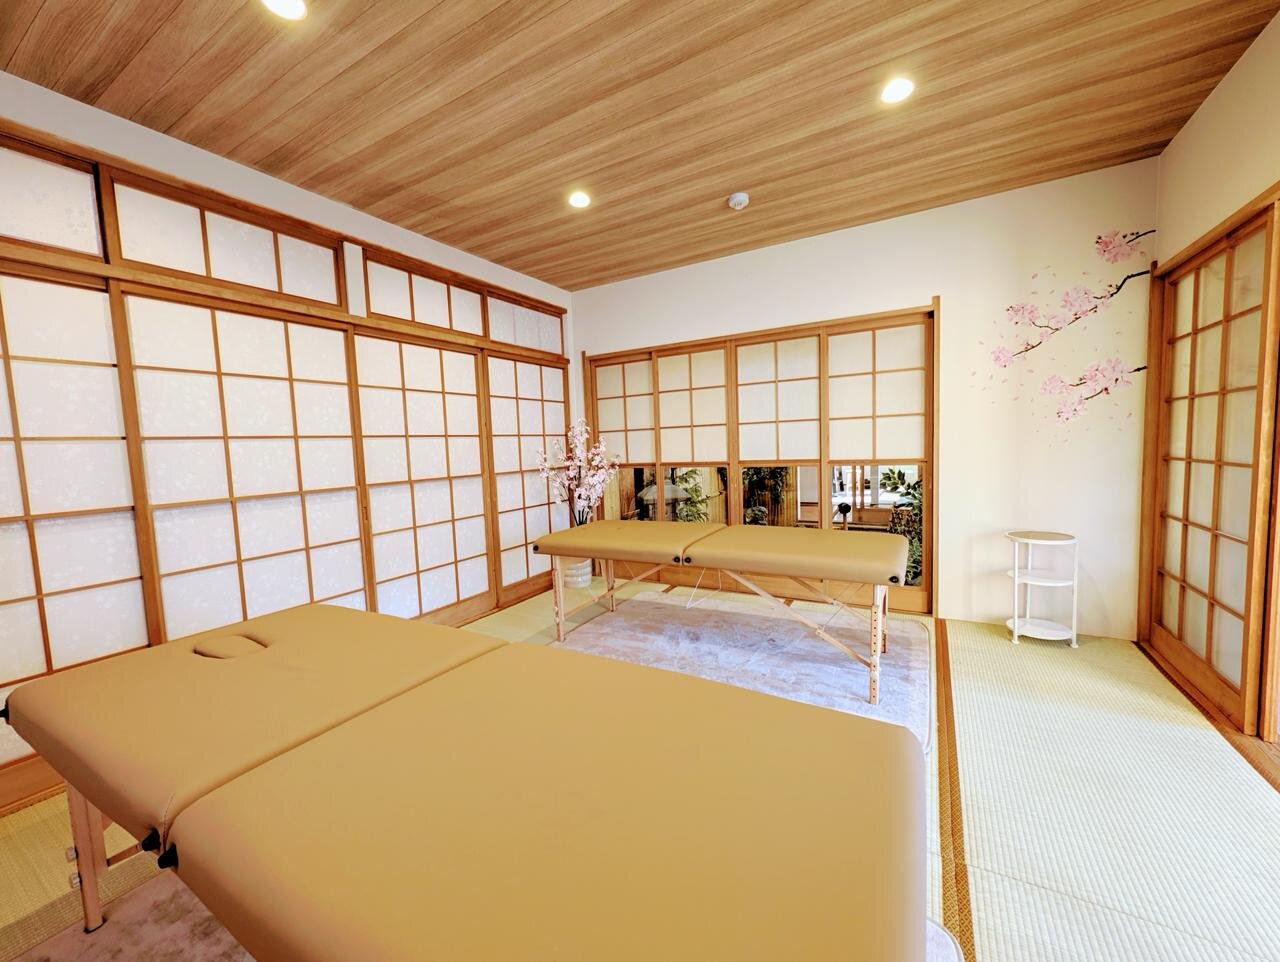
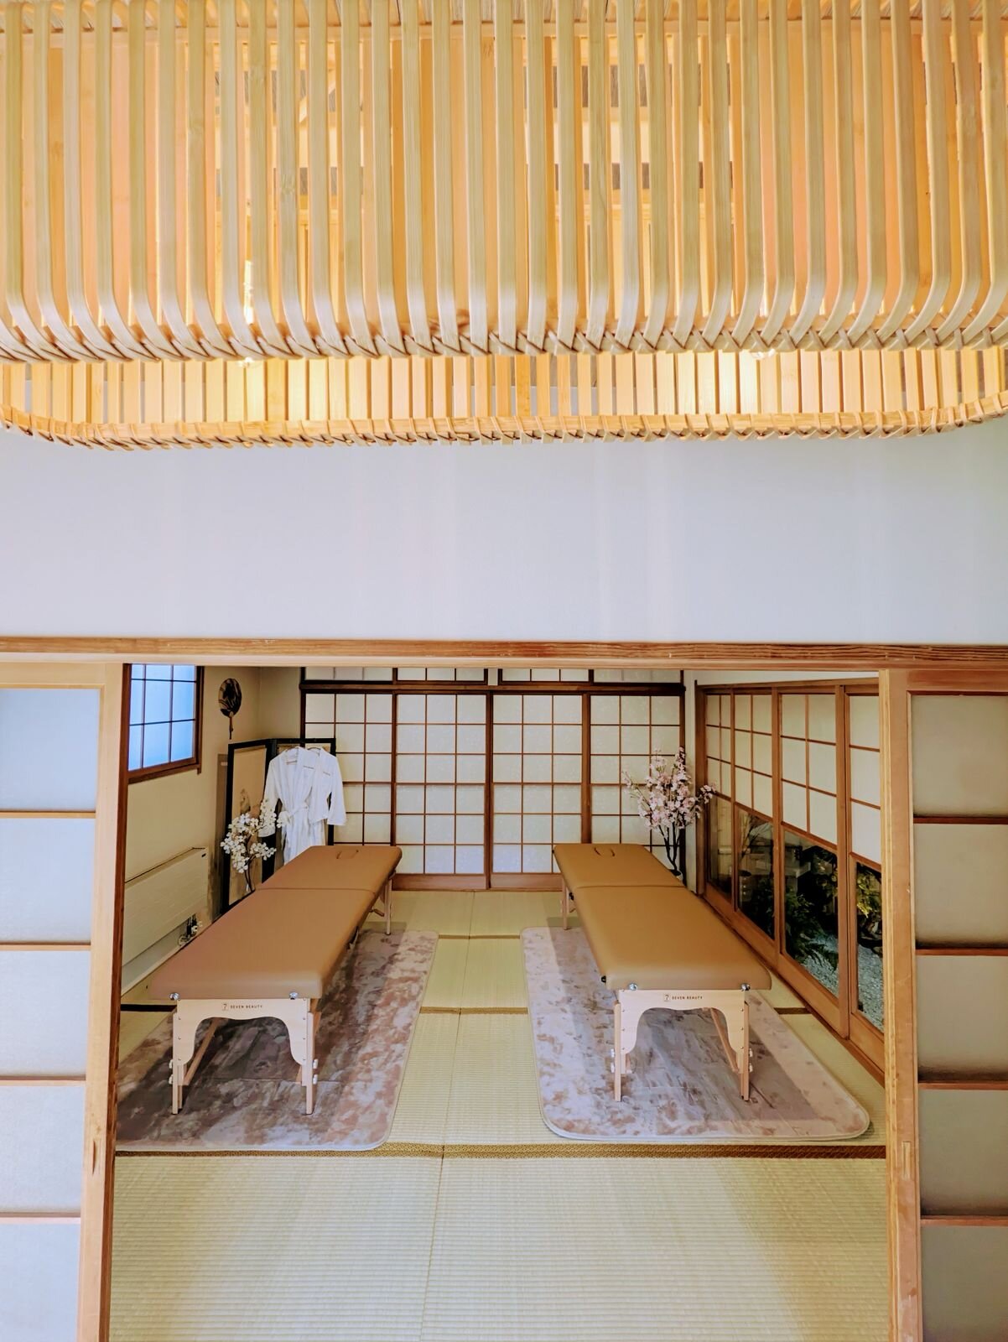
Your own spa time
A garden-side space to unwind. Our hosts can help arrange a visiting massage practitioner at the house.
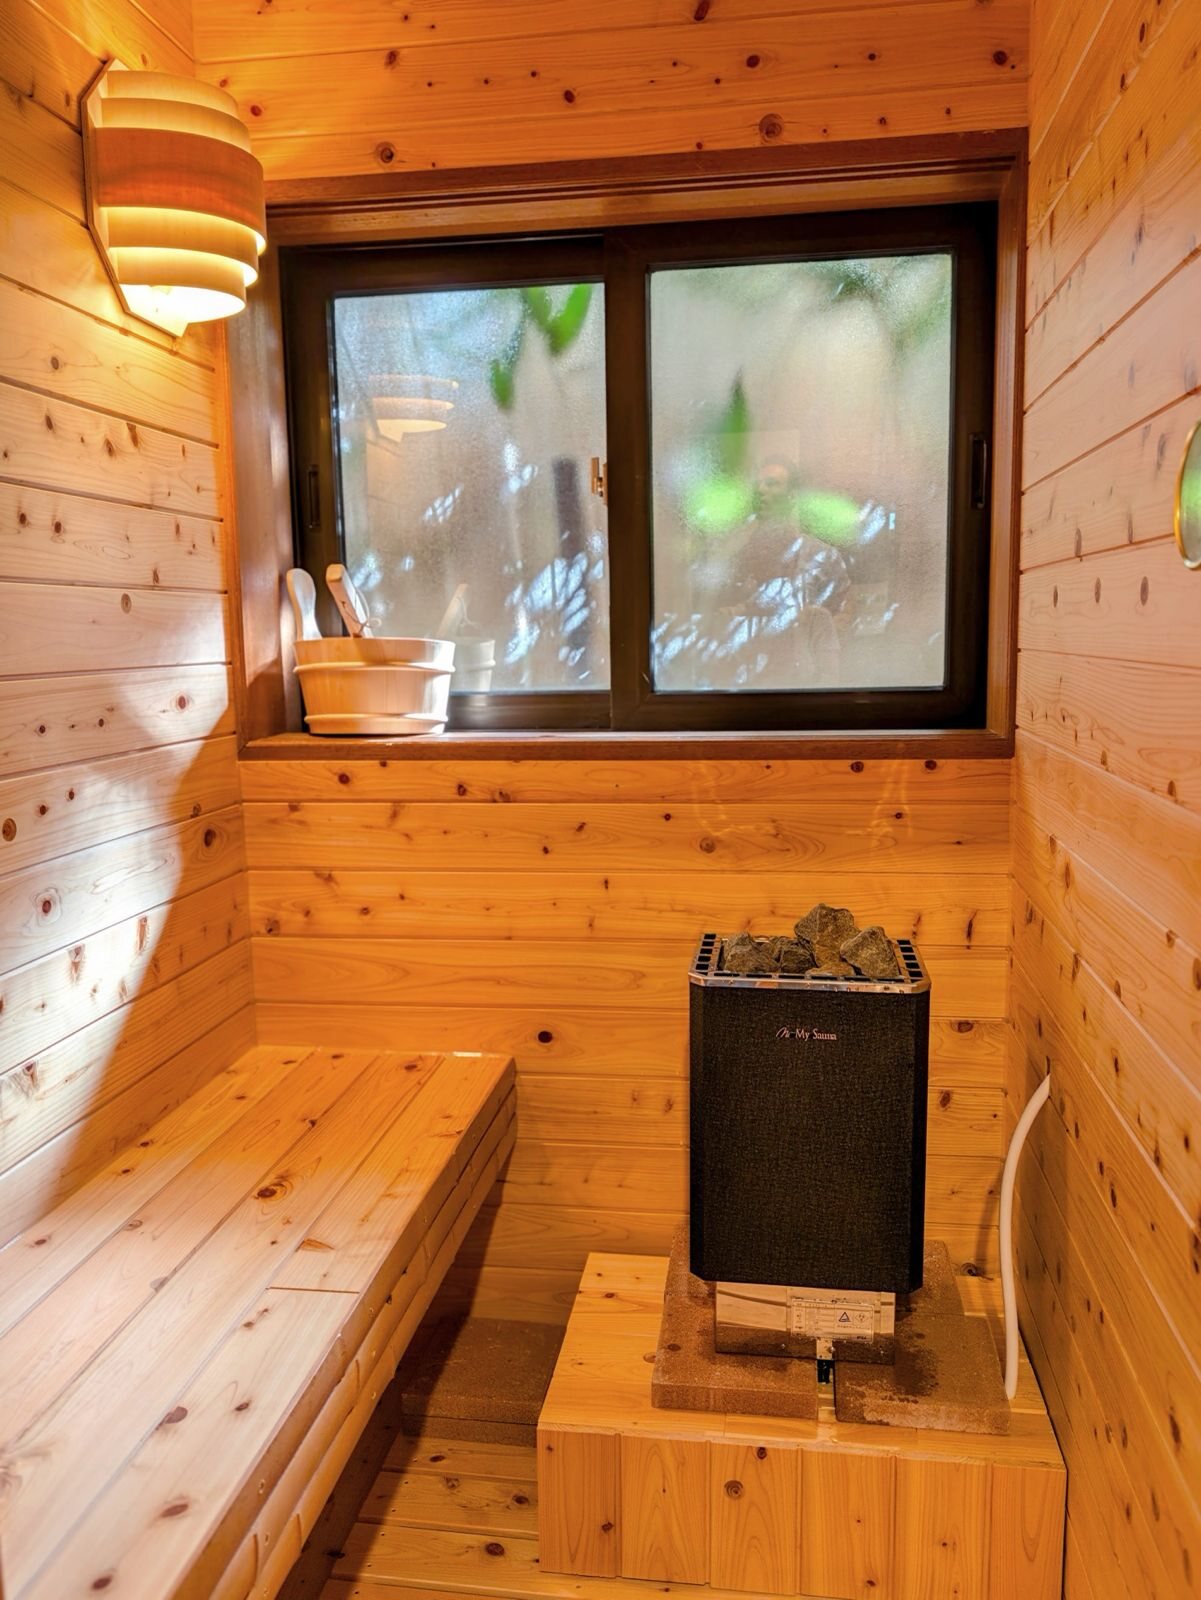
The private sauna
Warm timber and a quieter moment after the mountains.
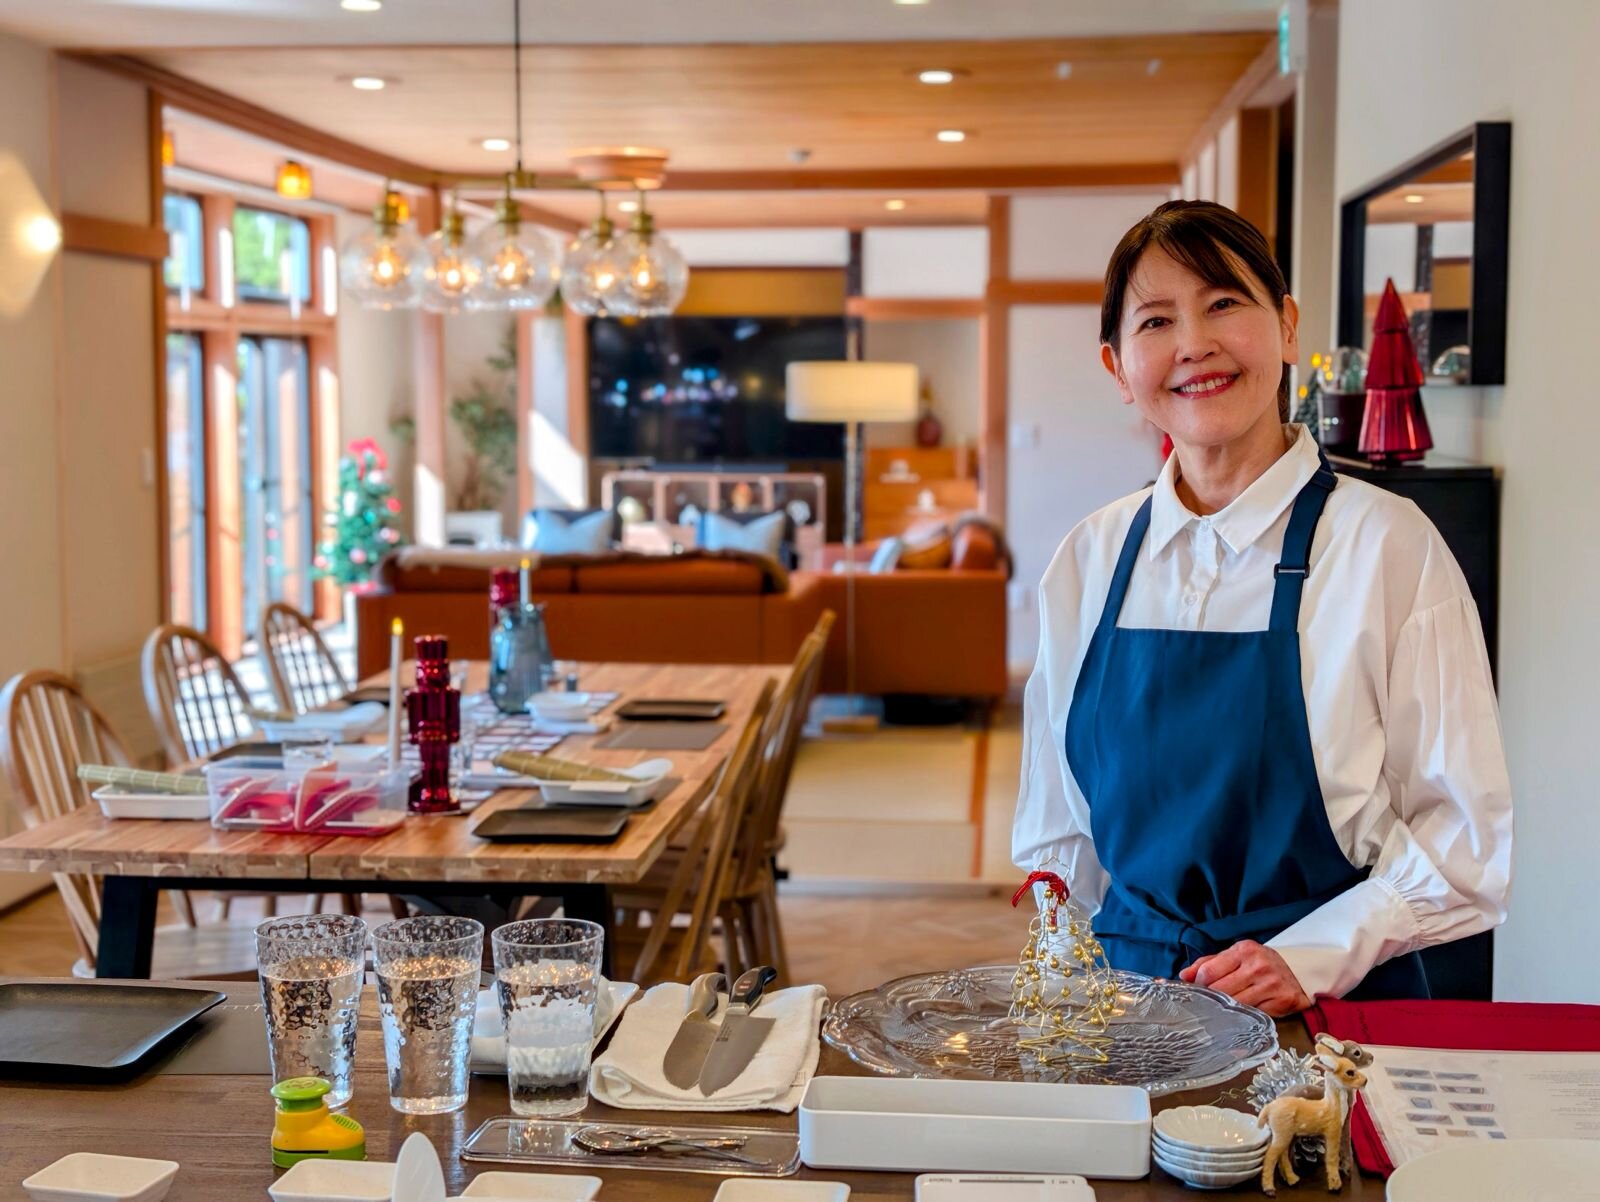
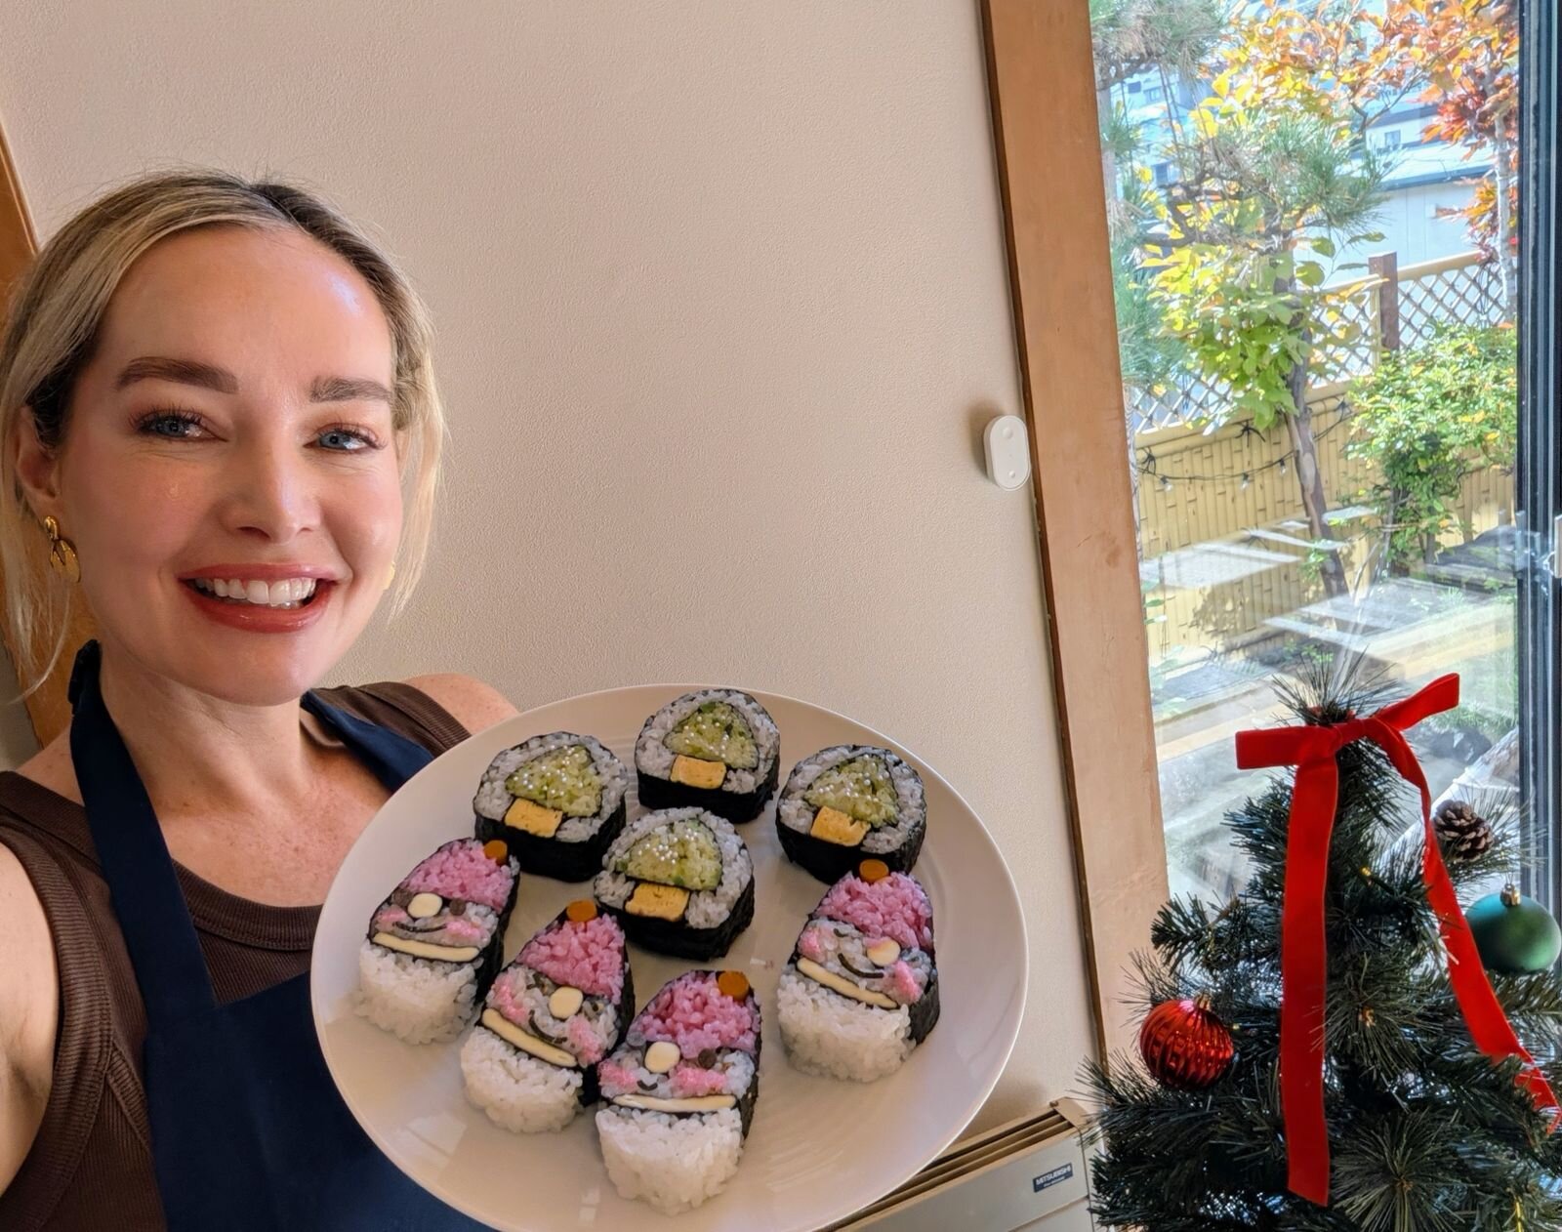
Sushi, made together
Make something together, dress for a special moment or slow down over matcha. Our hosts can help arrange a class or experience at home.
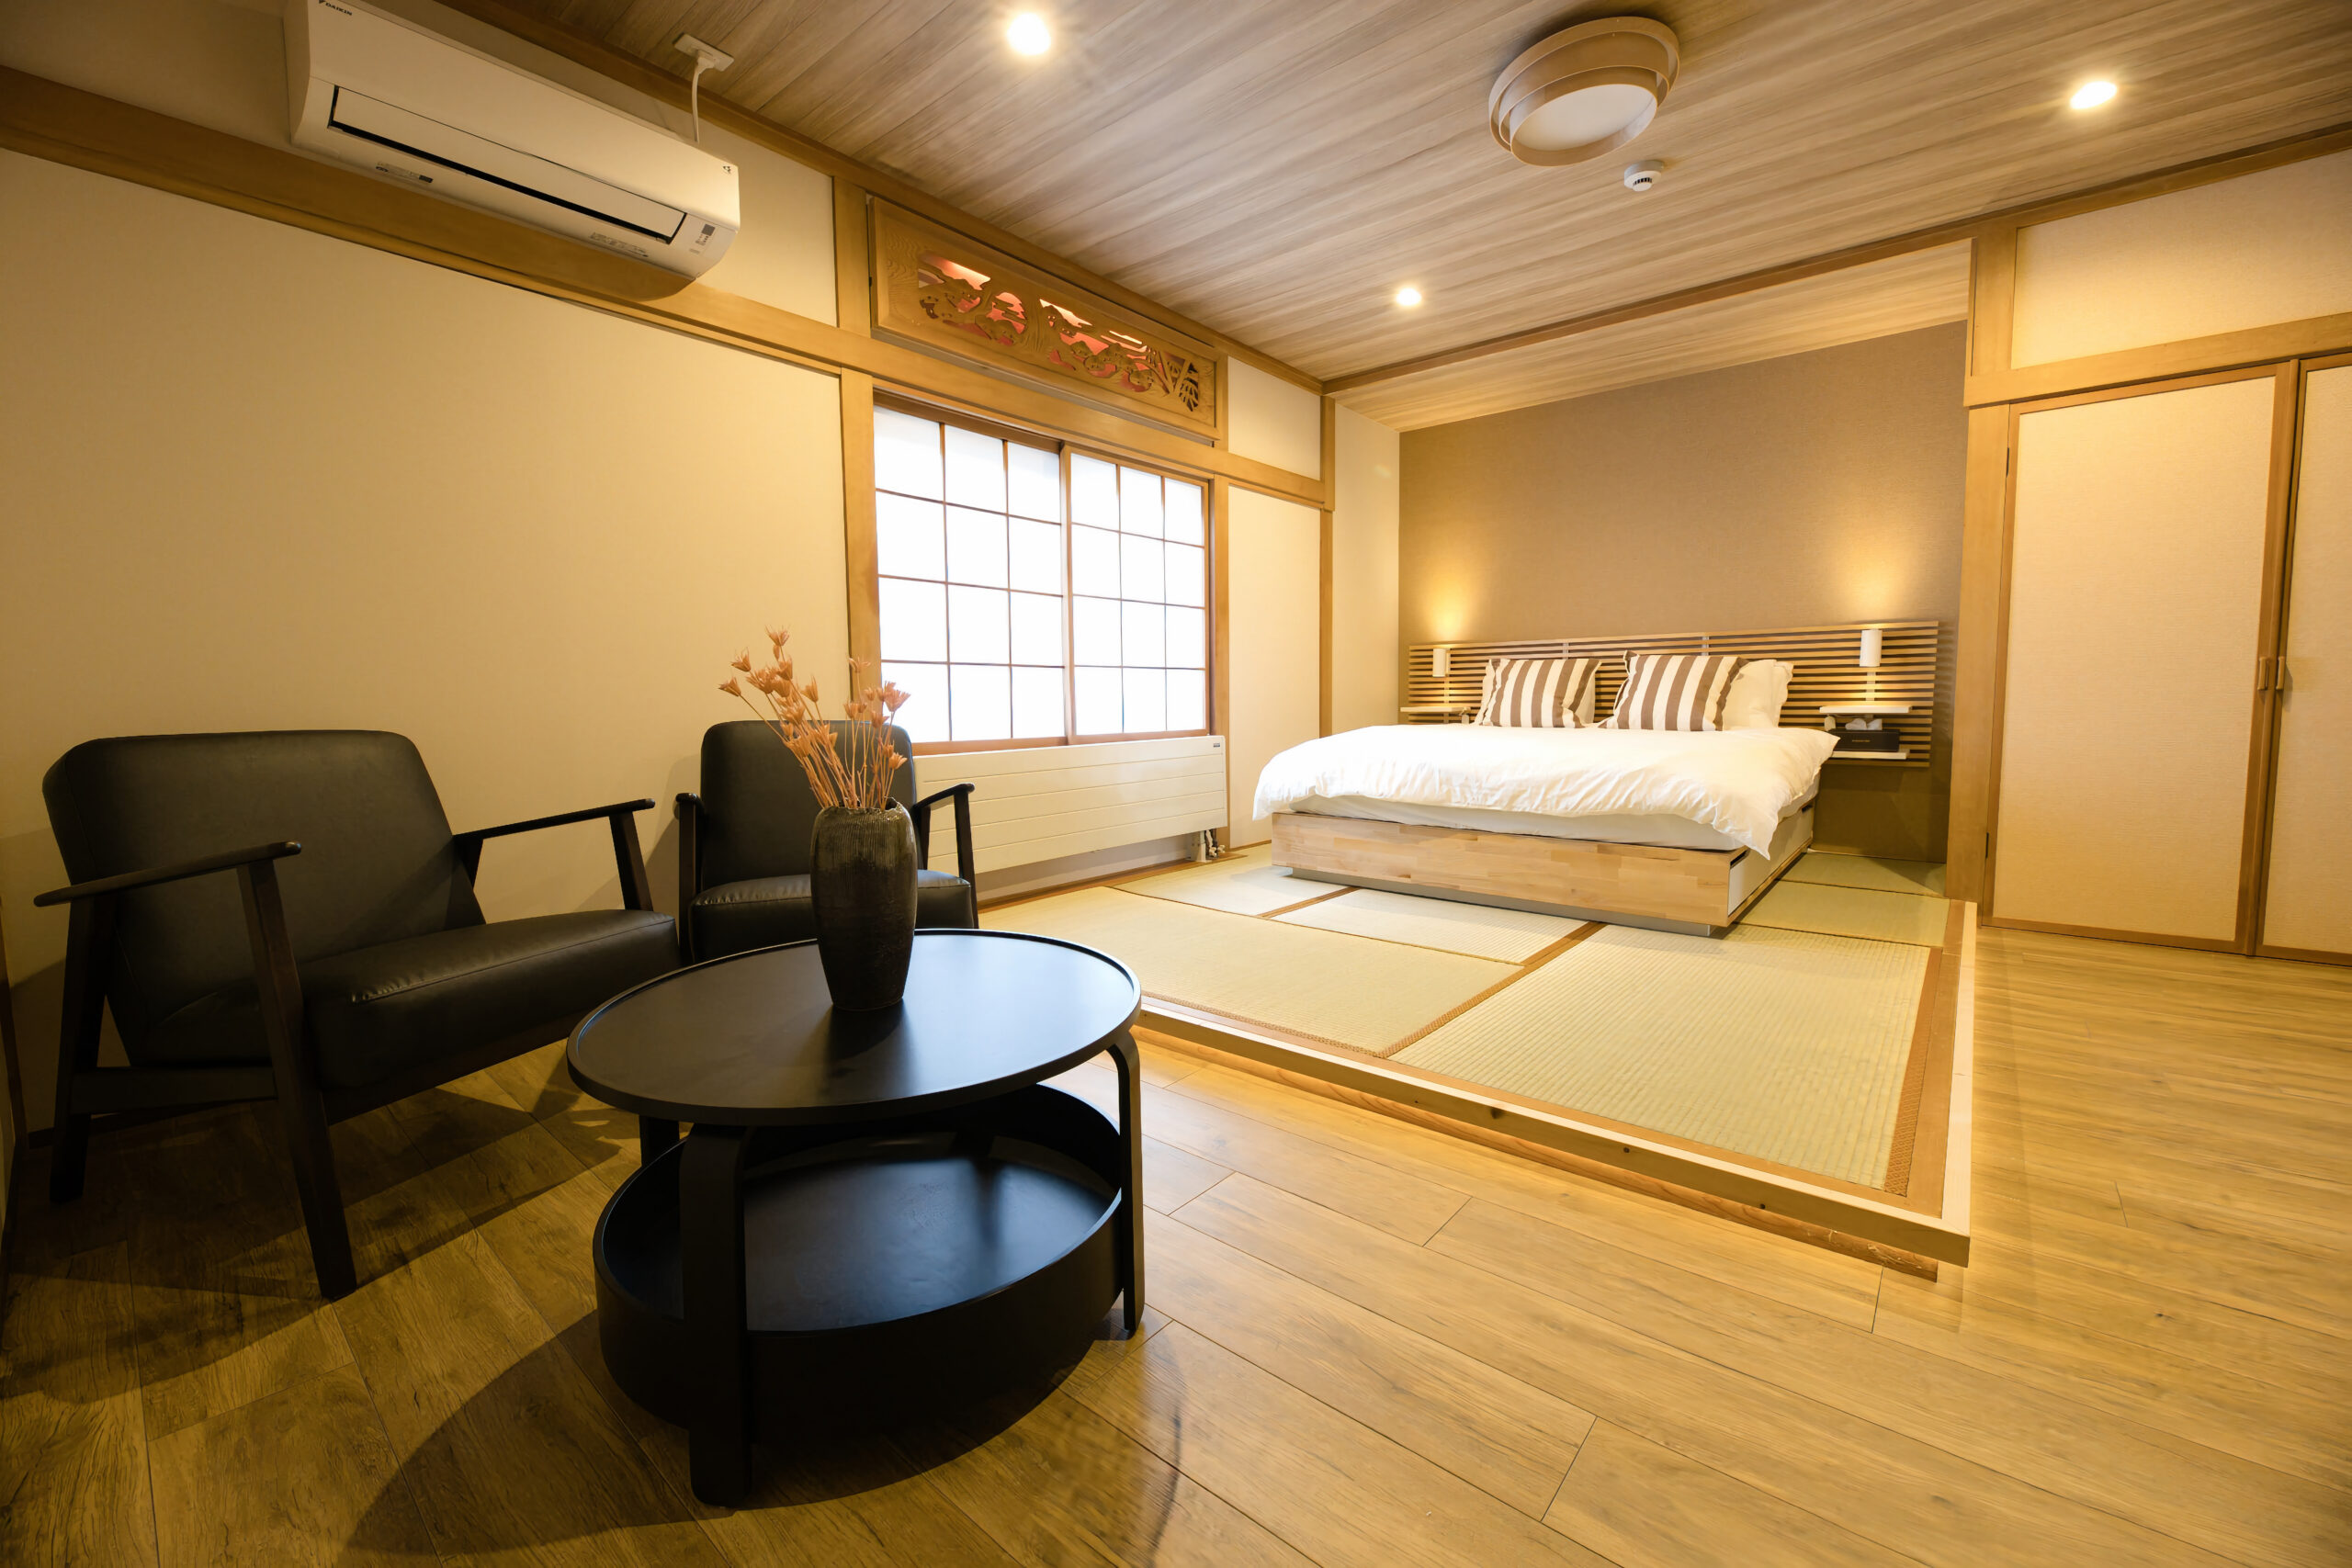
The master bedroom
A queen bed, with optional futons and a baby cot by arrangement. Settle on the setup that suits your group, within the house’s 16-guest maximum.
The family room
A queen bed and two bunk beds keep the family together.
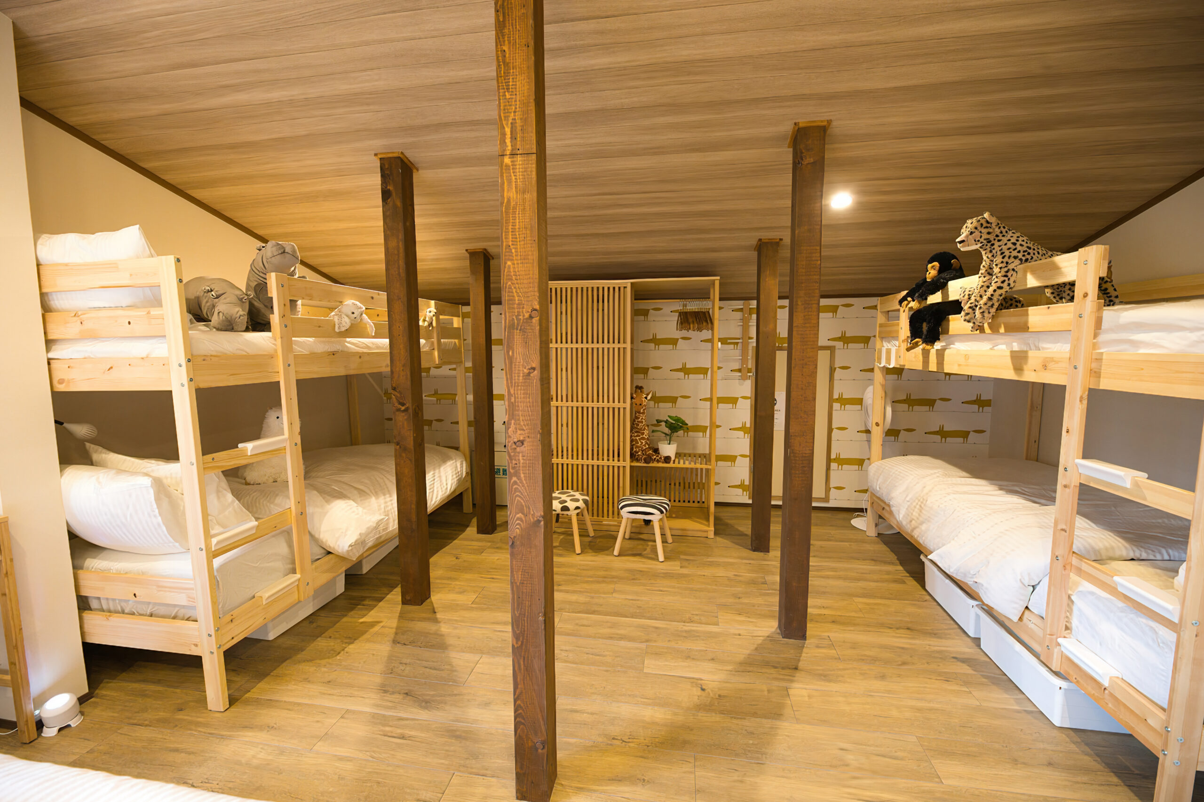
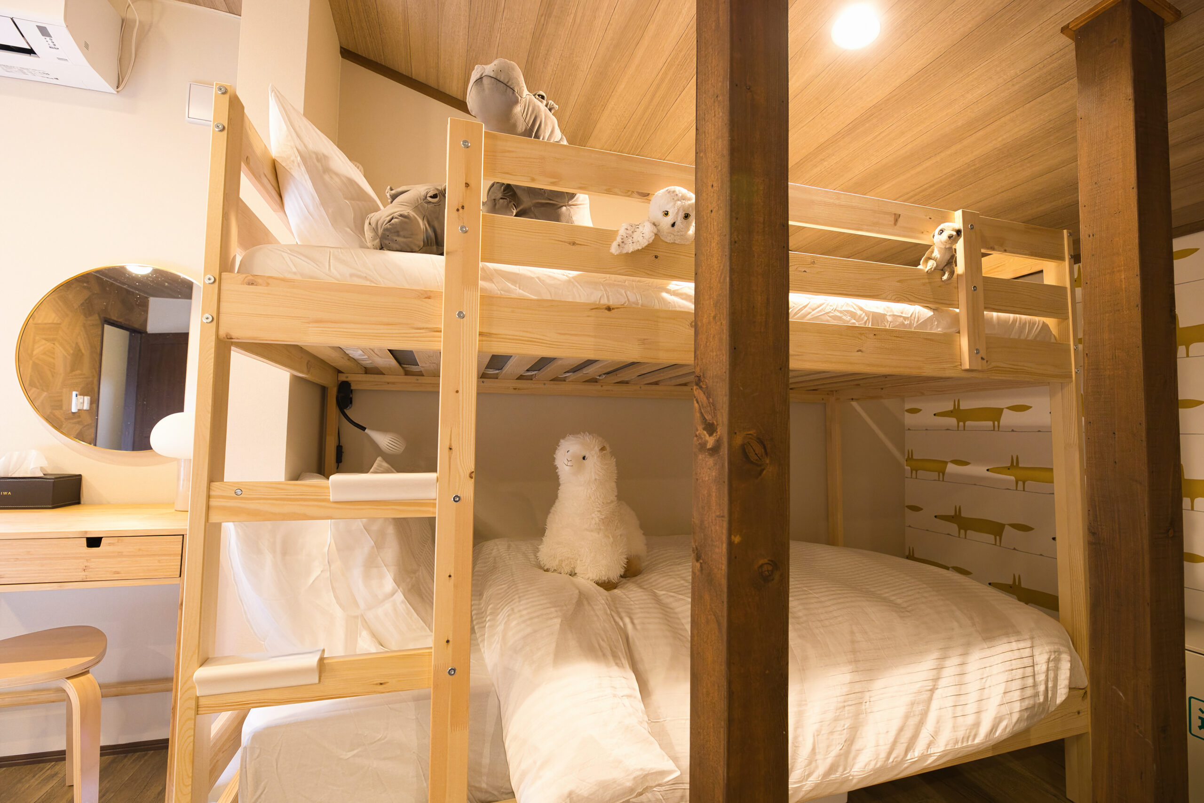
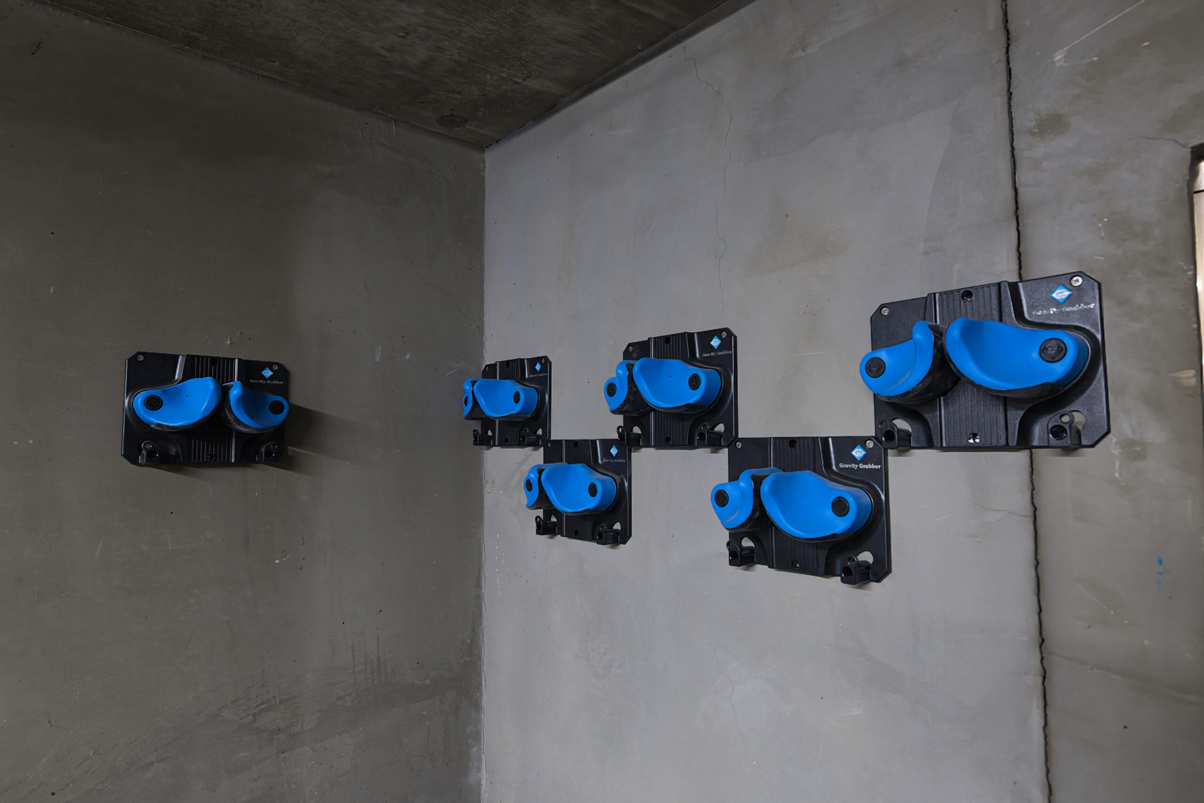
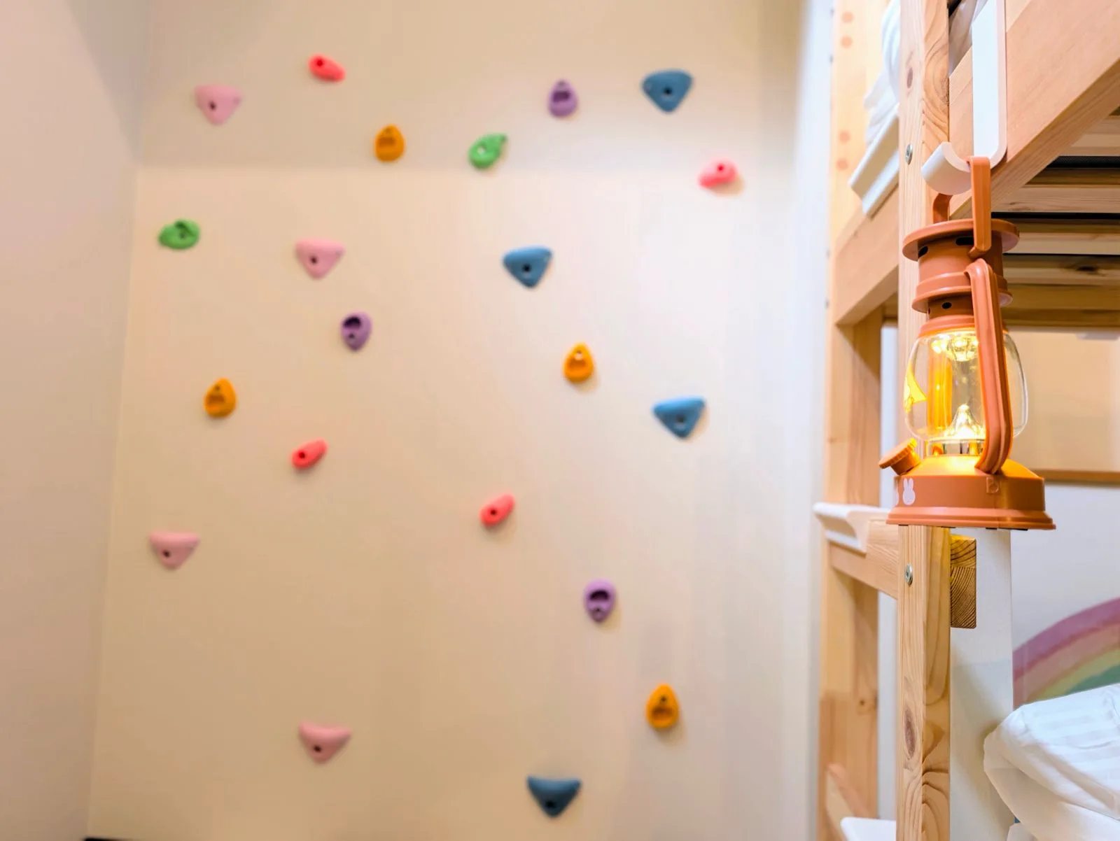
Bunks & climbing wall
Cosy bunks and a colourful climbing wall in the children’s room.
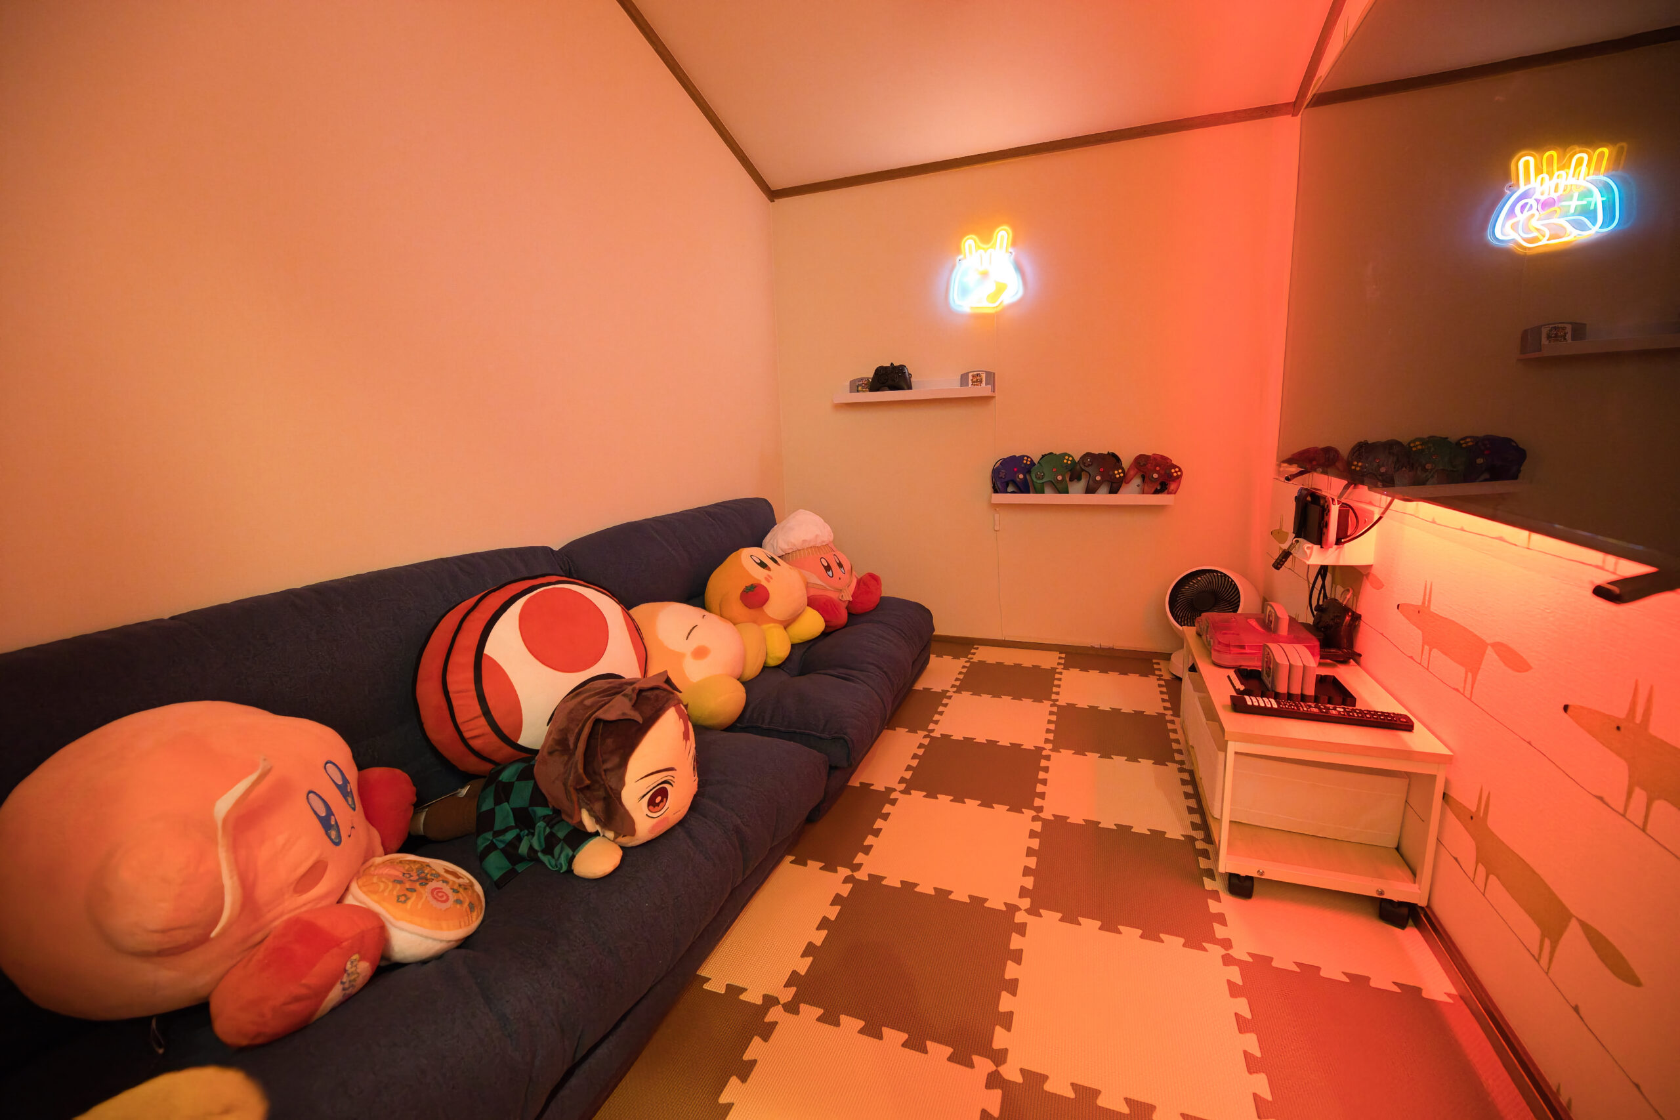
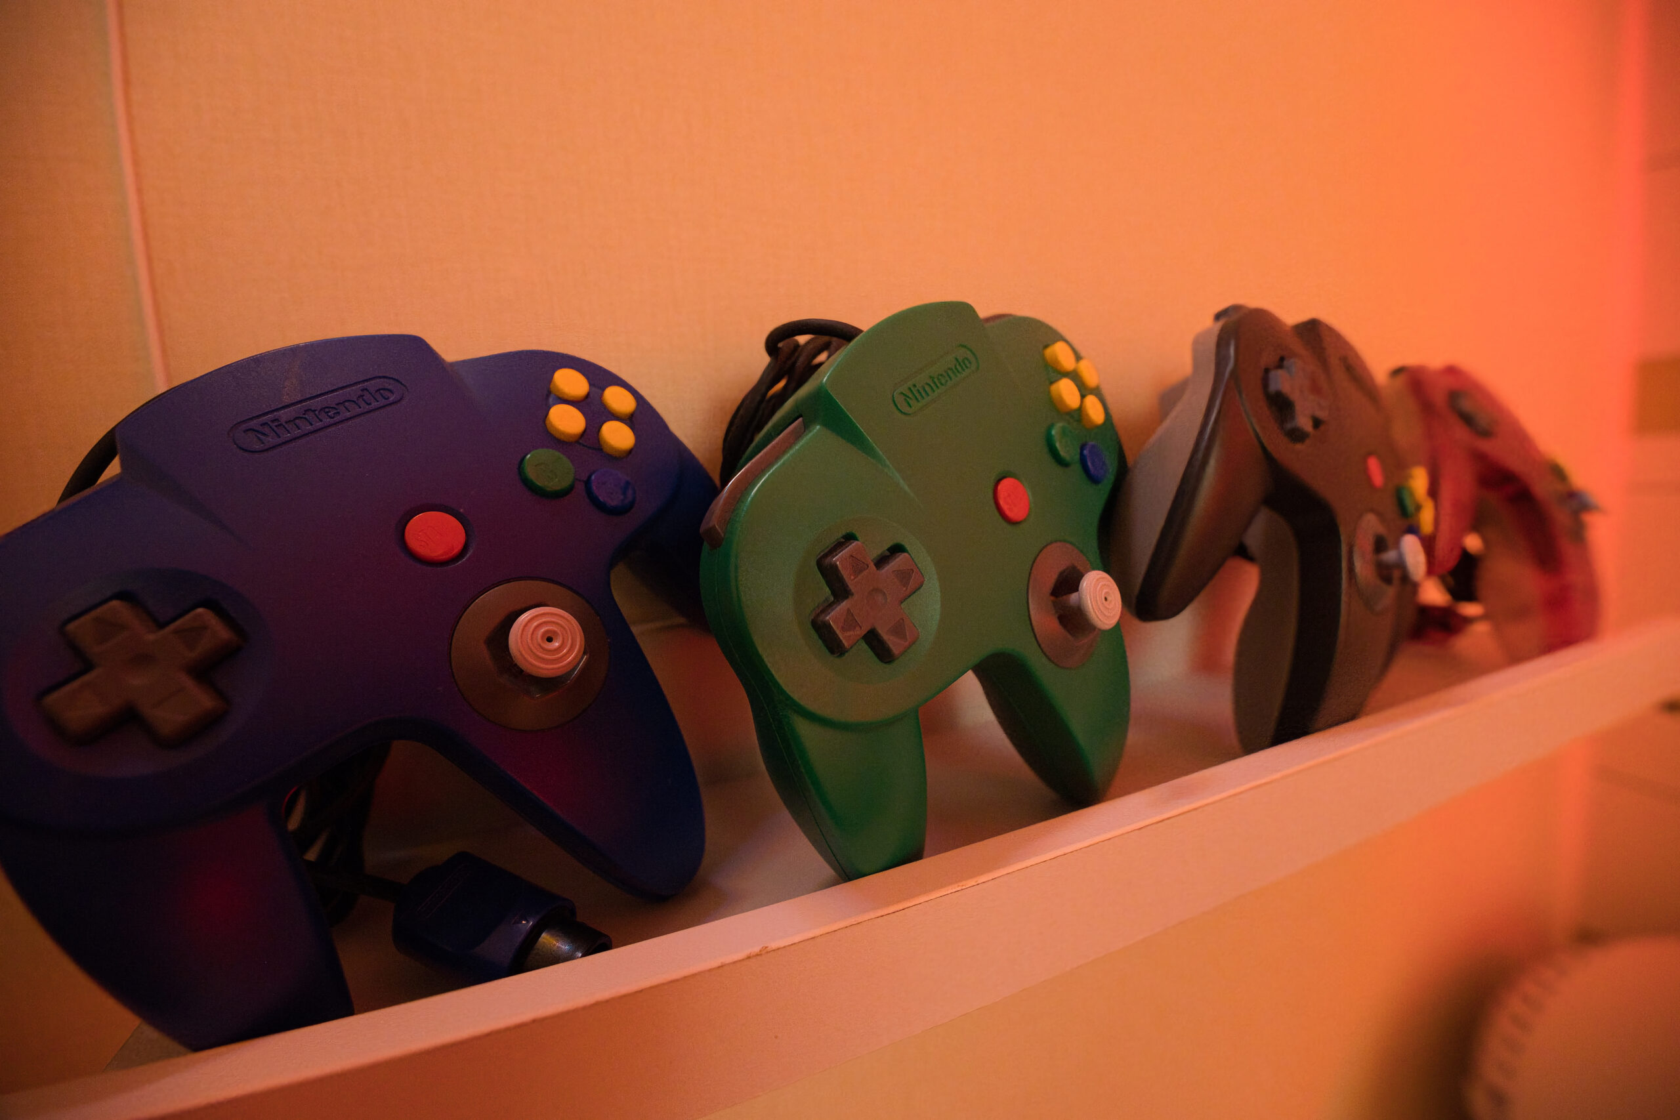
The Nintendo nook
A separate little space reached through the bunk room, with Nintendo 64 and Switch.
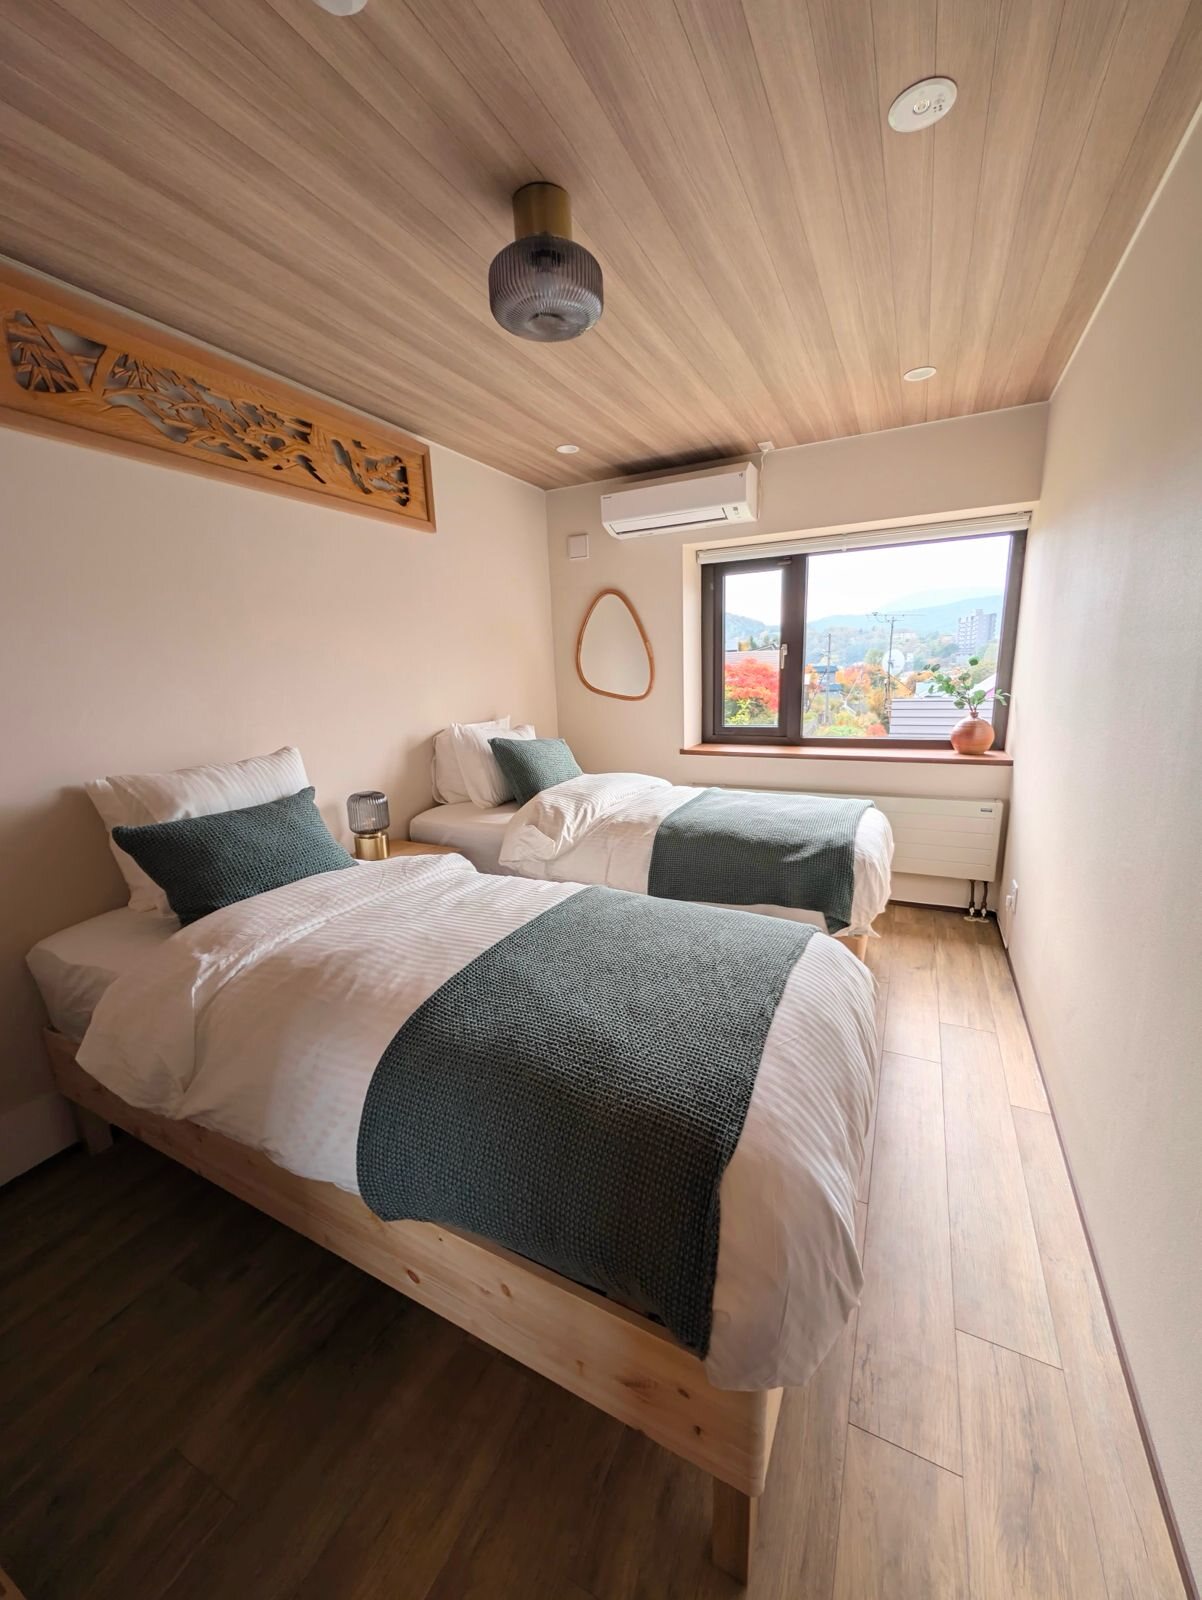
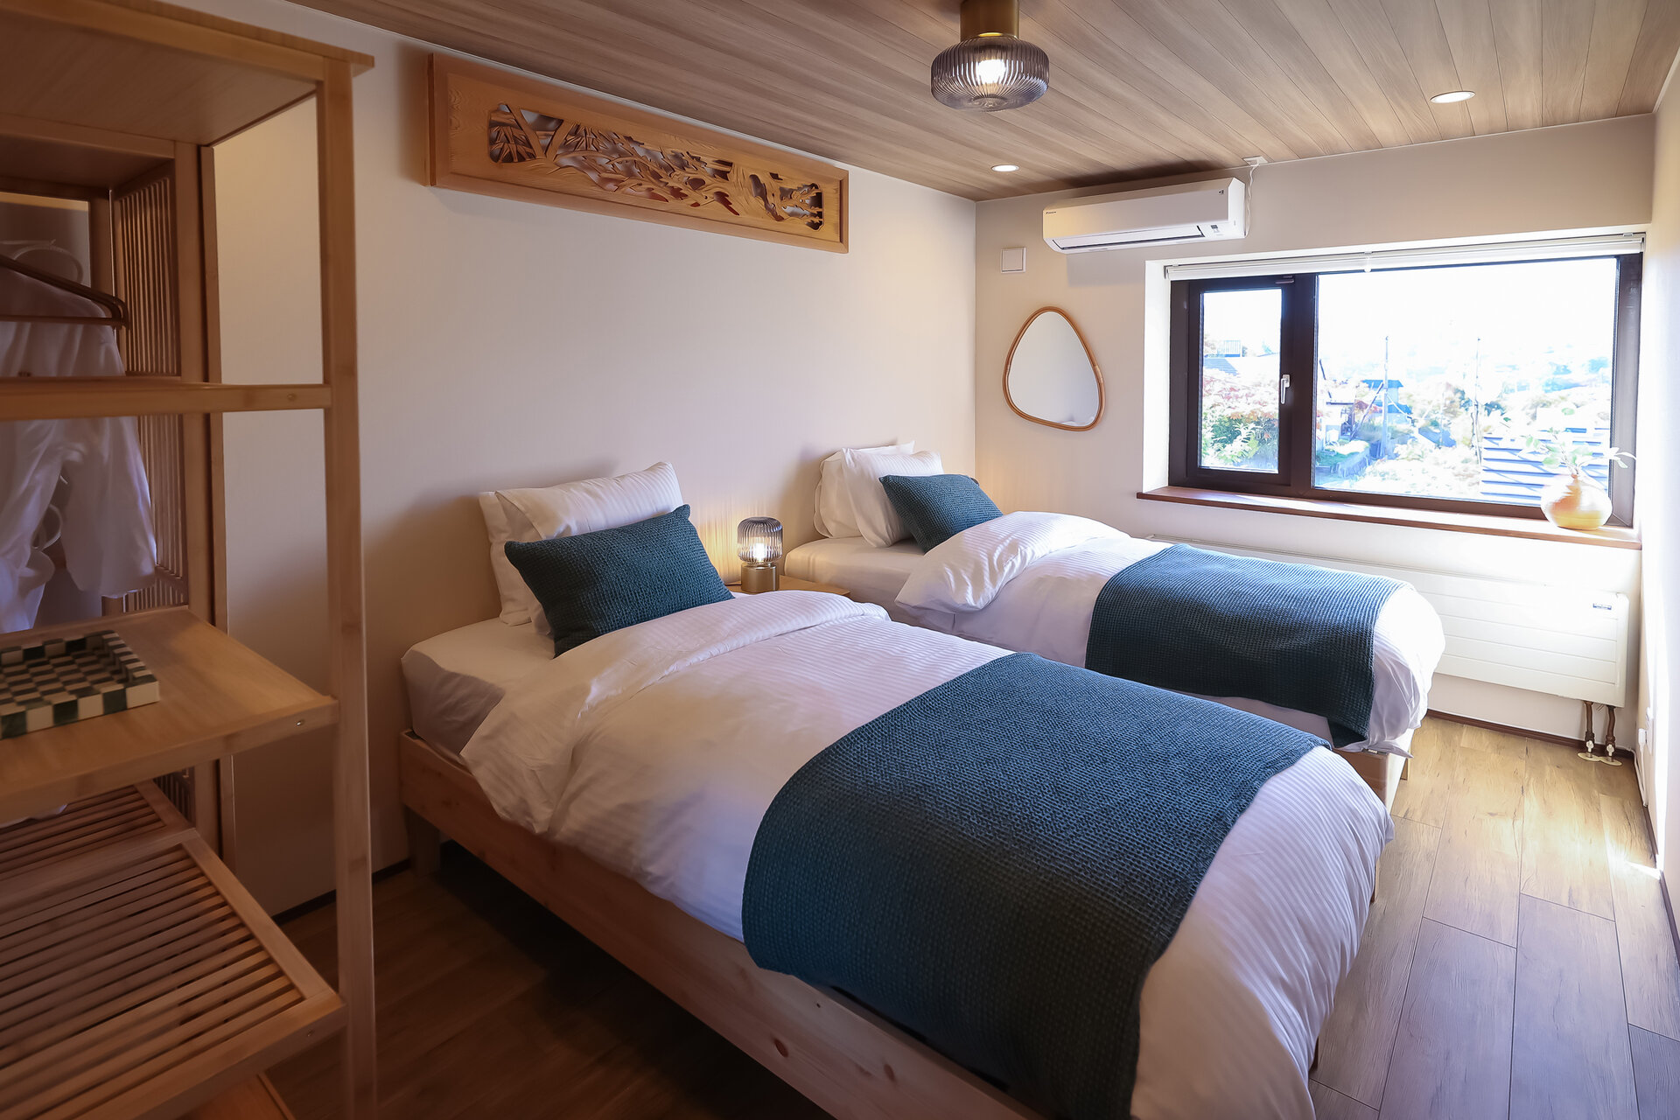
The flexible twin room
Two single beds, with a joined setup available by arrangement.
The movie room
A 165 cm TV, soundbar and blackout blinds for evenings in. The chaise sofa converts to a double bed by arrangement.
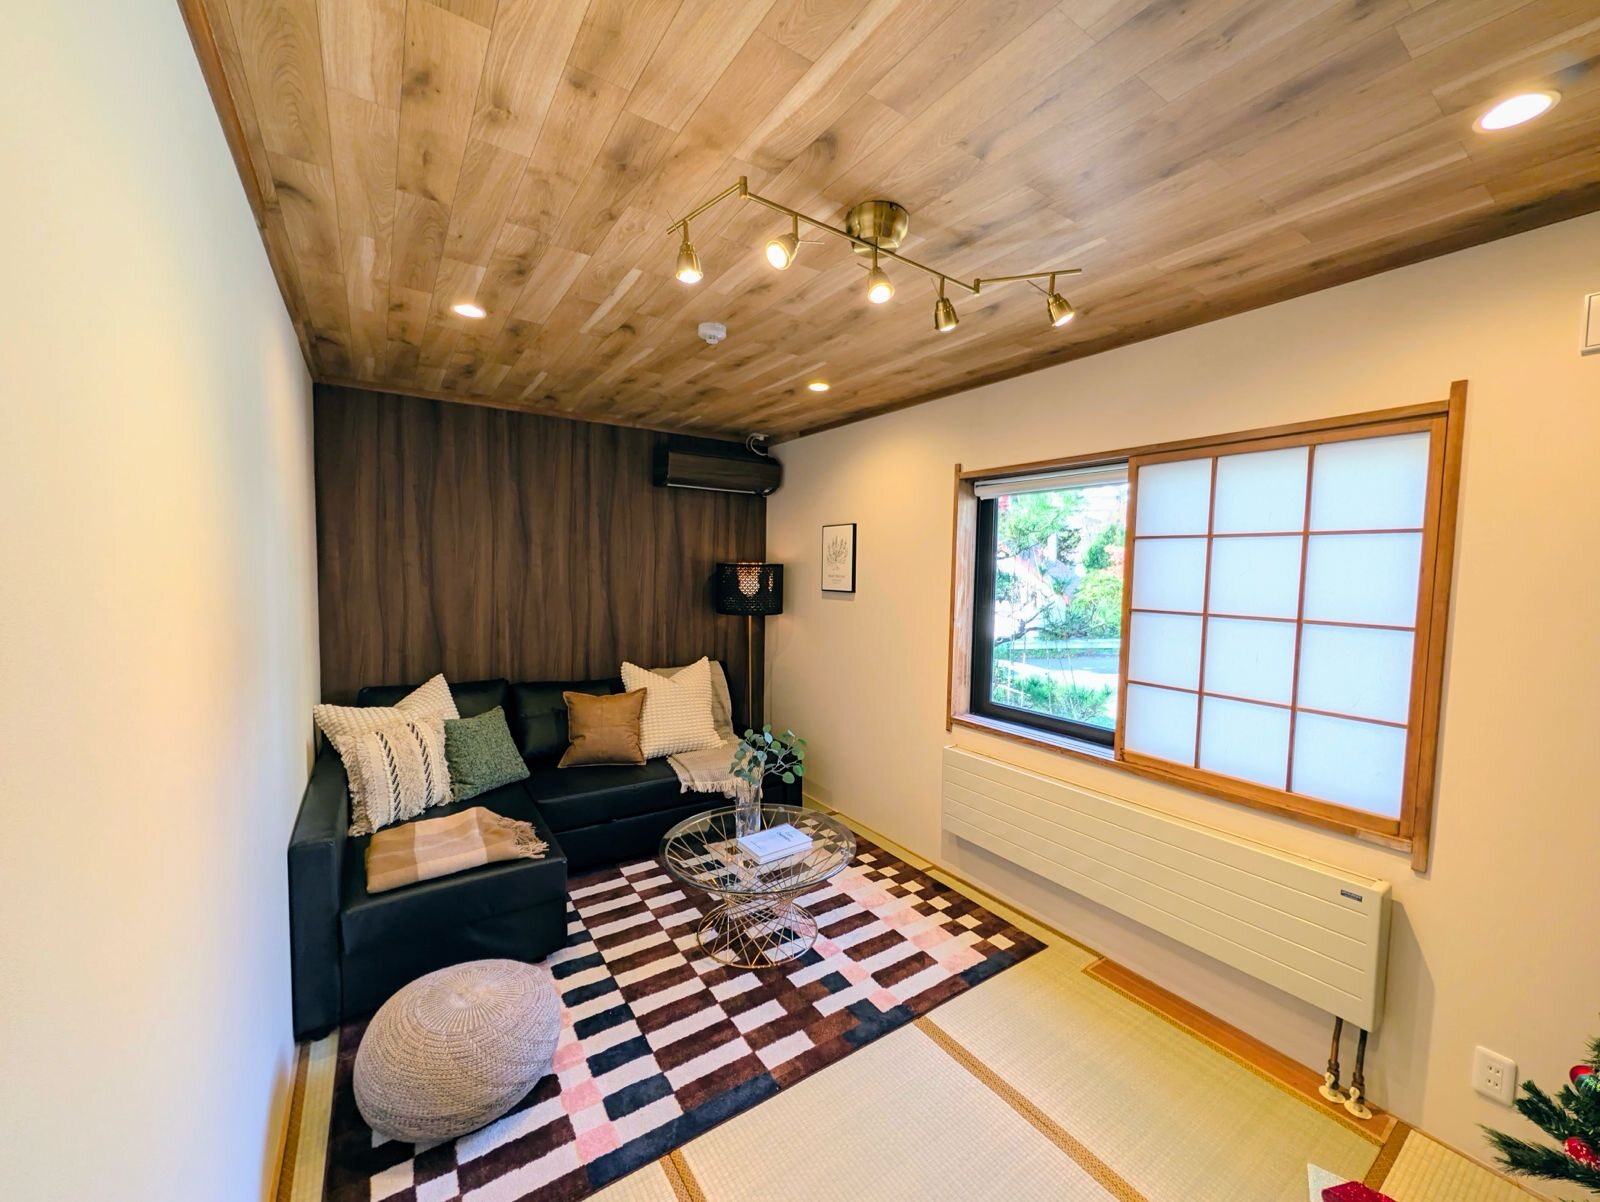
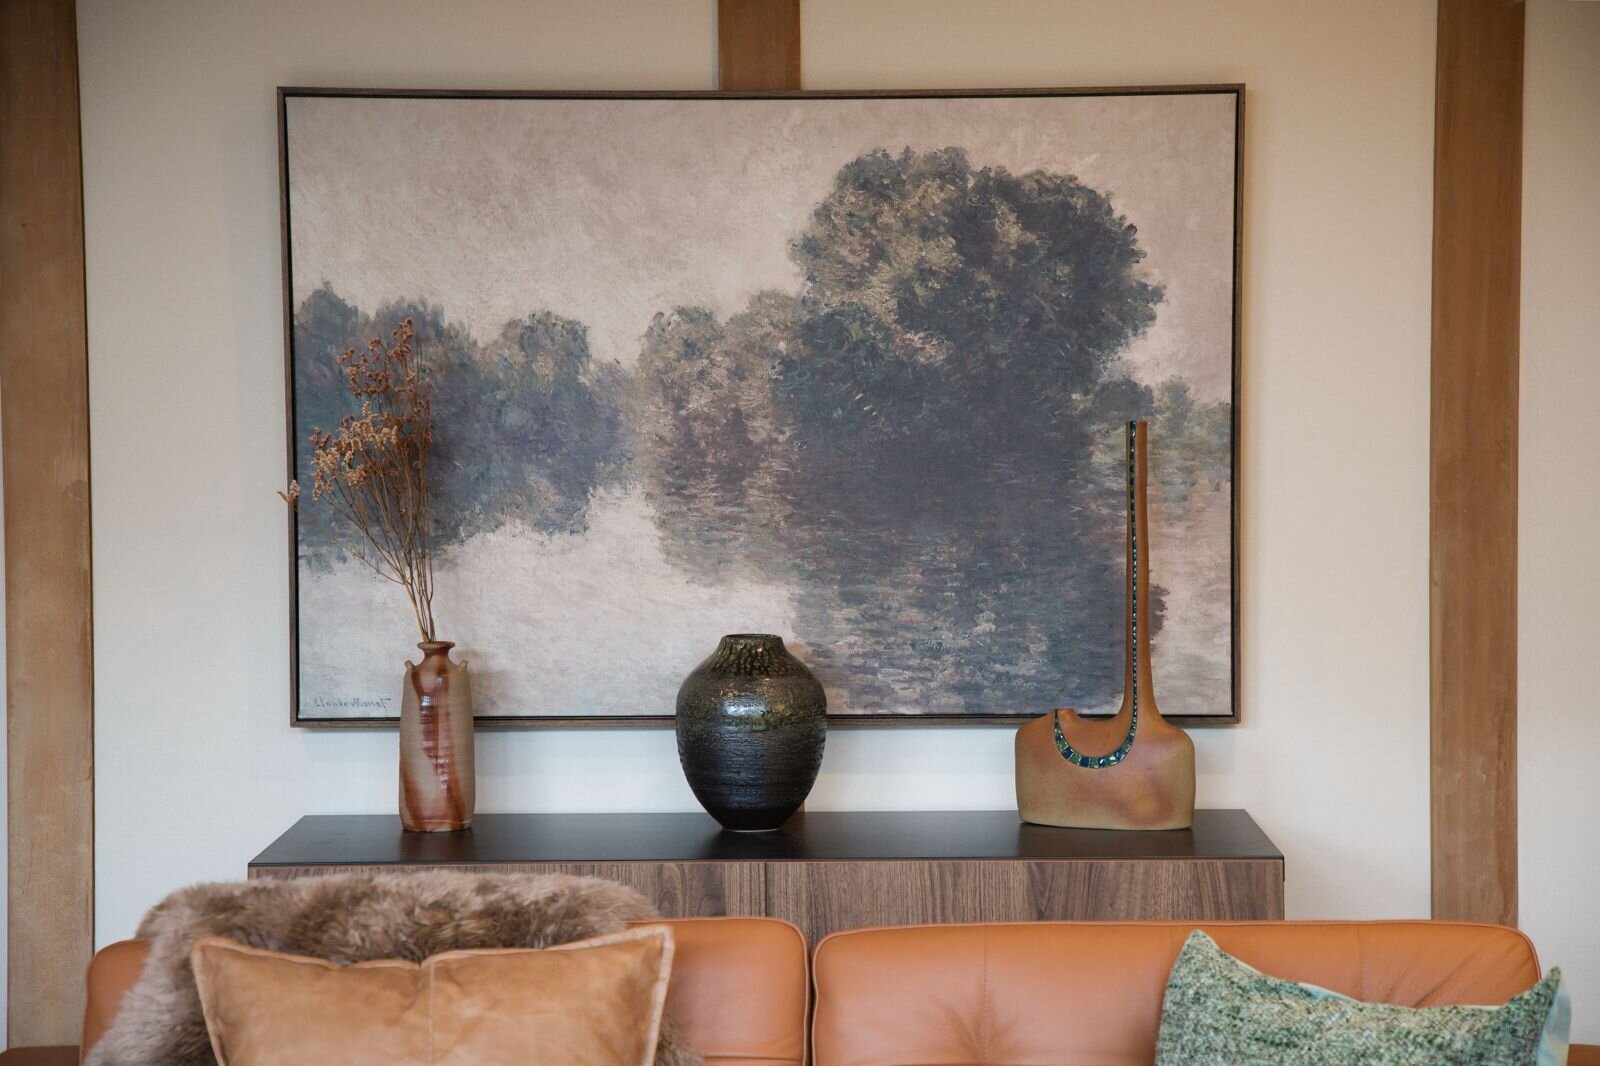
Gather by the windows
Leather sofas, garden light and room to settle in together.
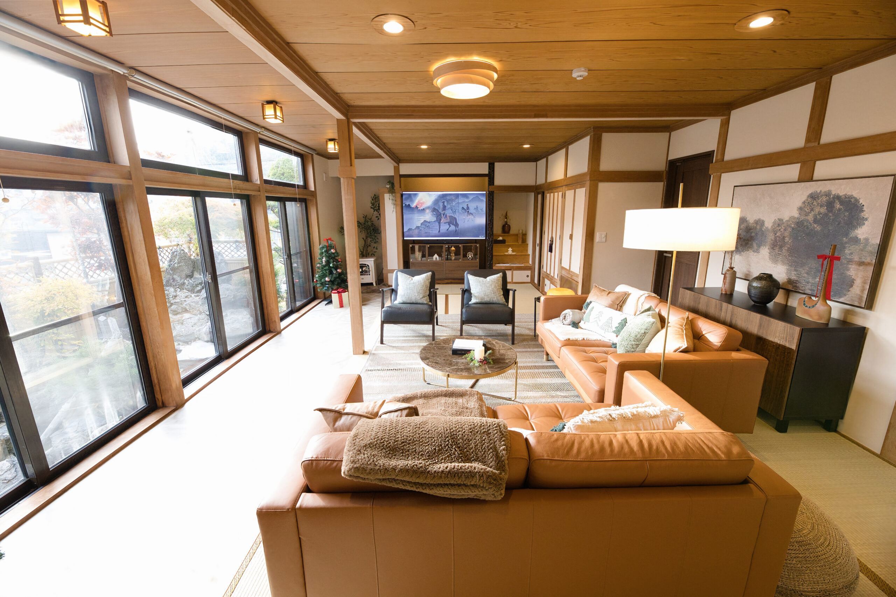
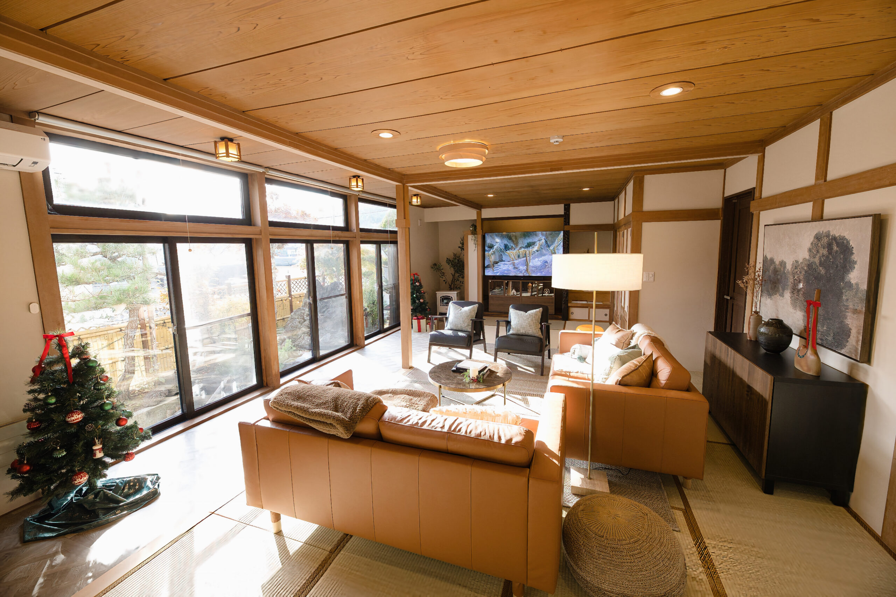
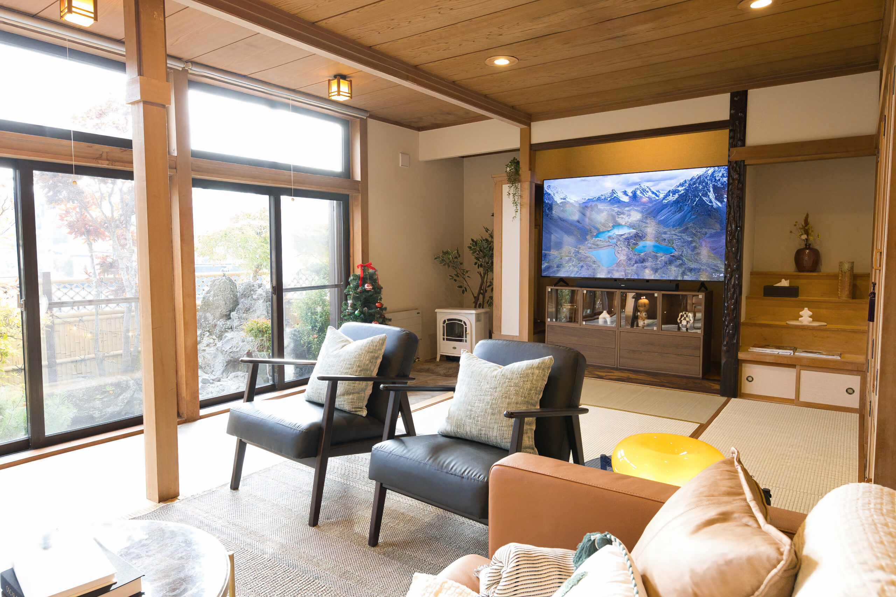
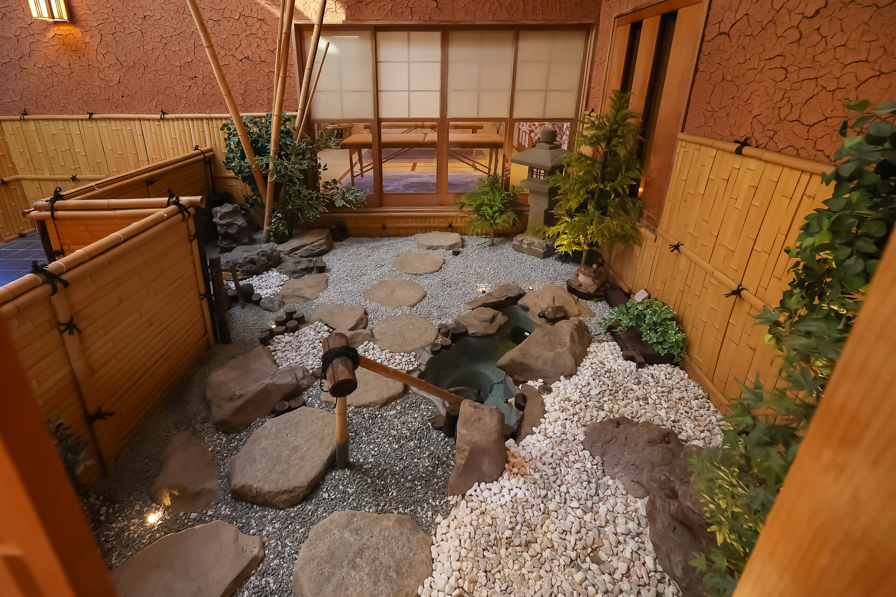
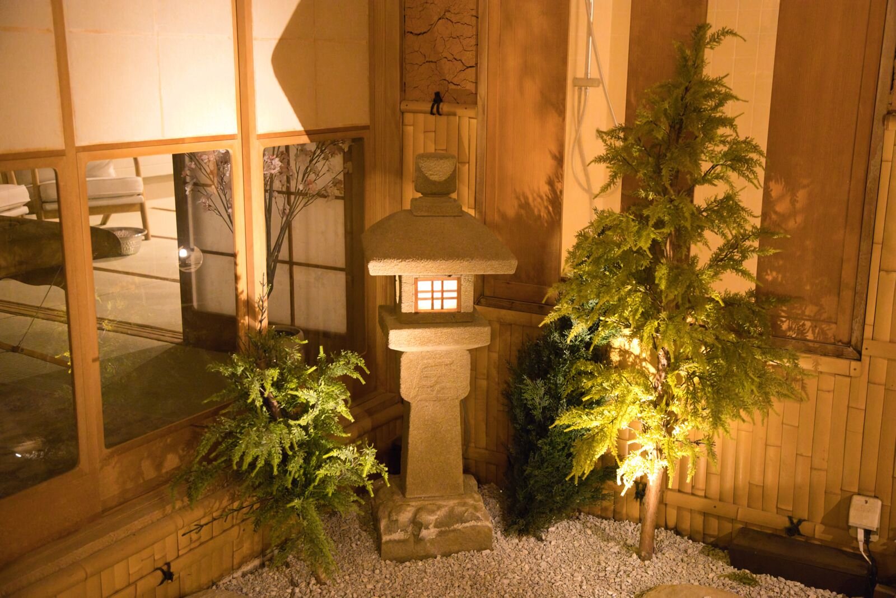
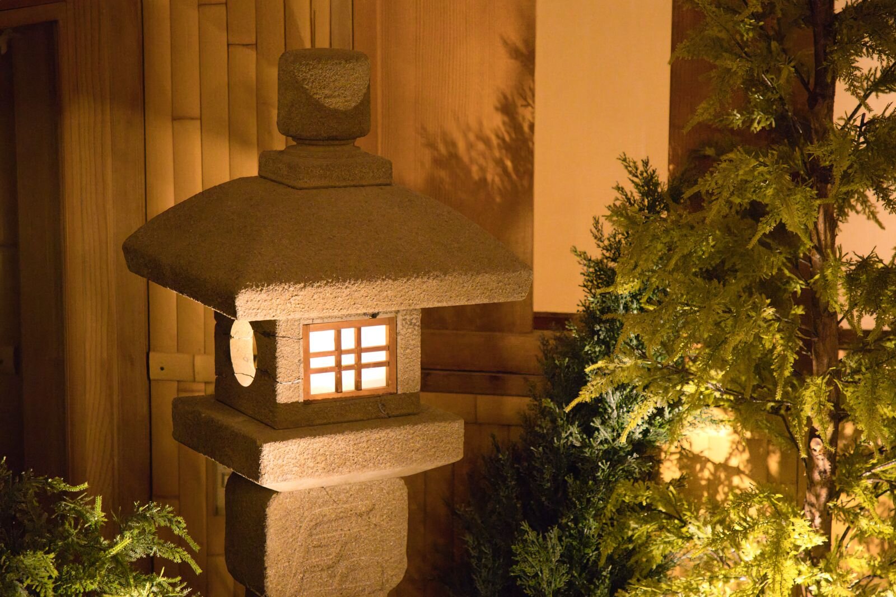
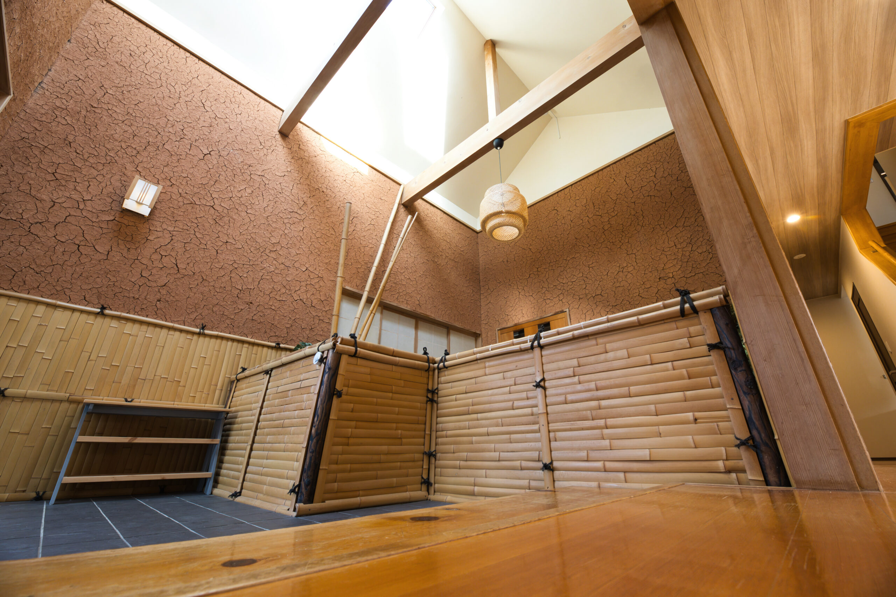
The indoor Japanese garden
Stone, bamboo, warm lantern light and the gentle sound of trickling water welcome you at the heart of the house.
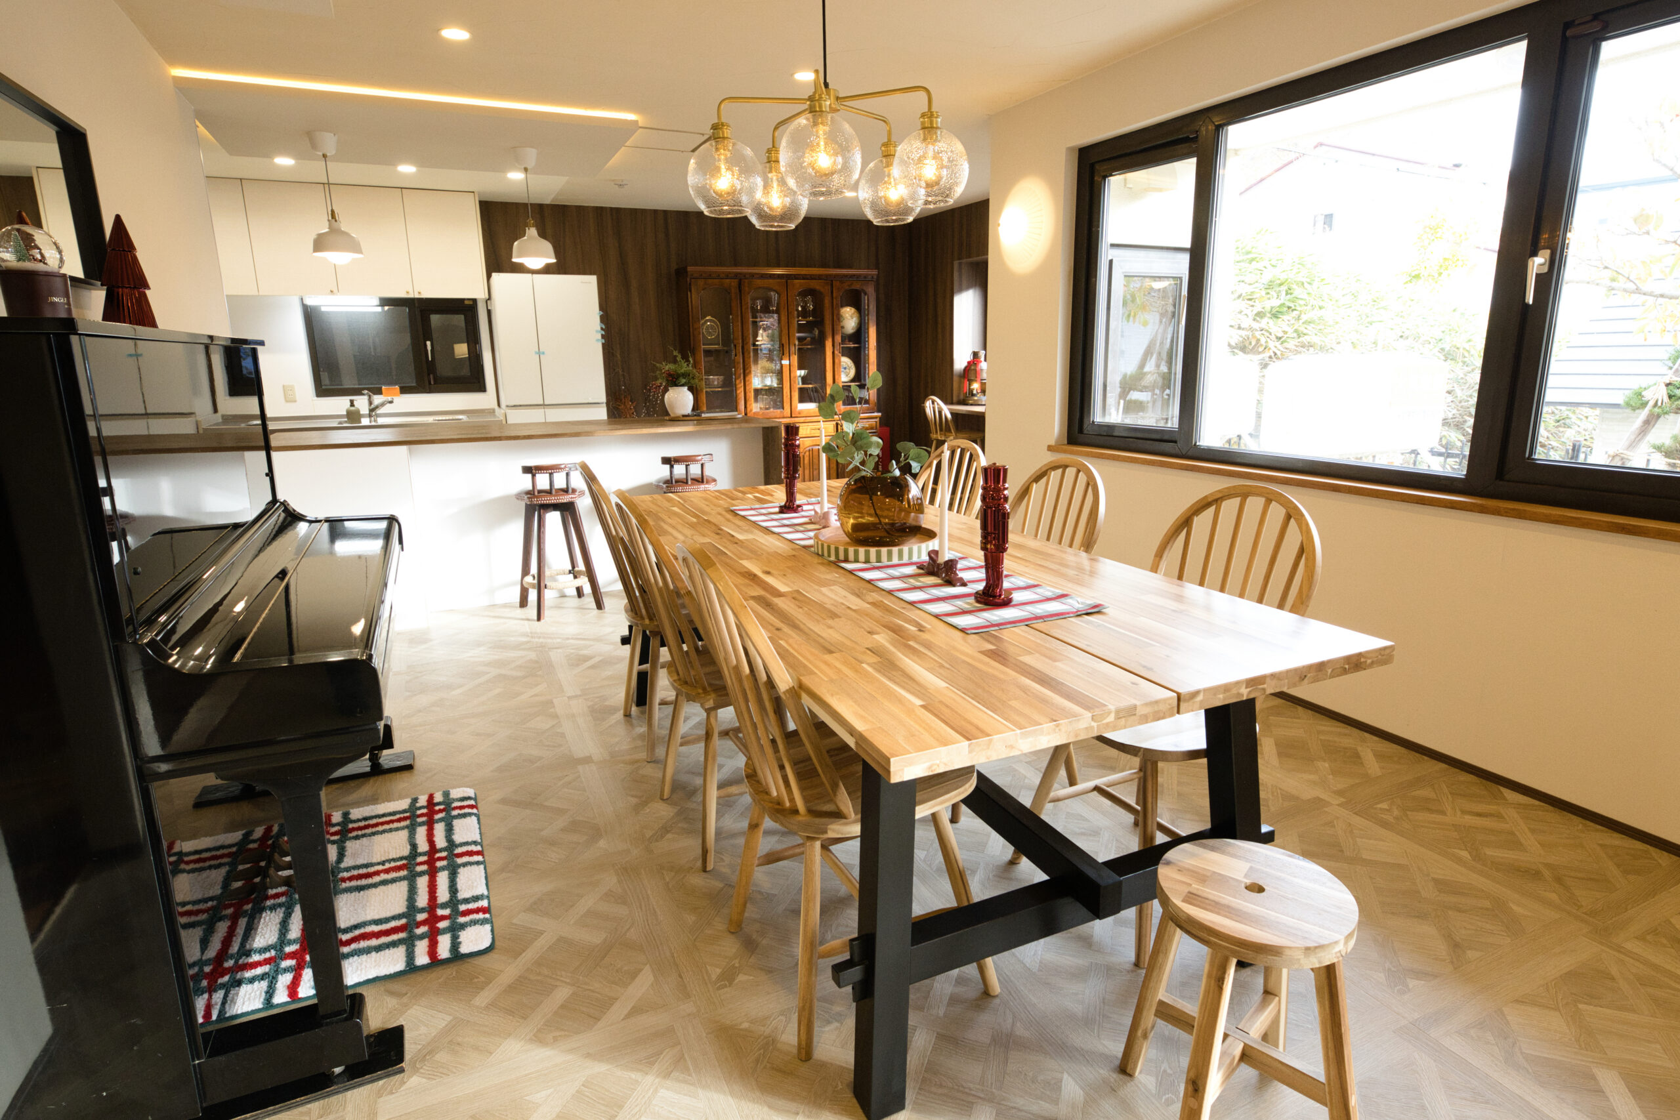
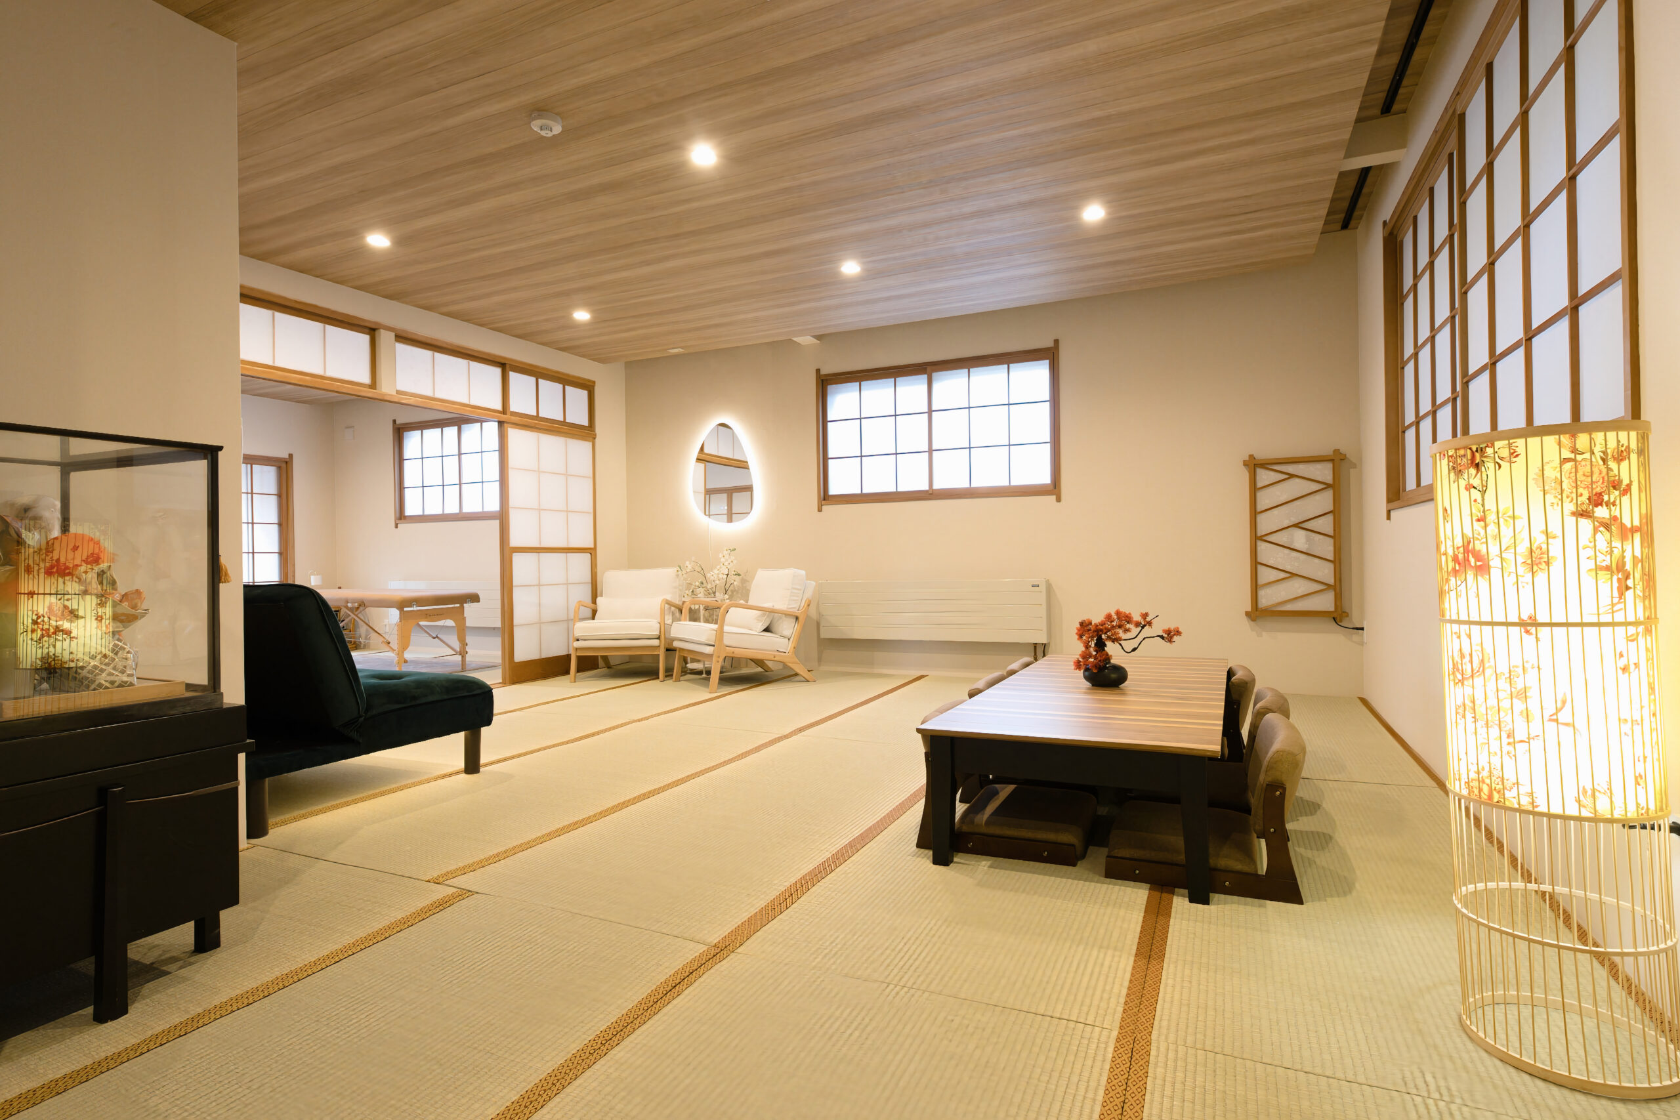
Kitchen, dining & tatami
A full kitchen, long dining table and a separate Japanese-style dining area. A private chef can be arranged by request.

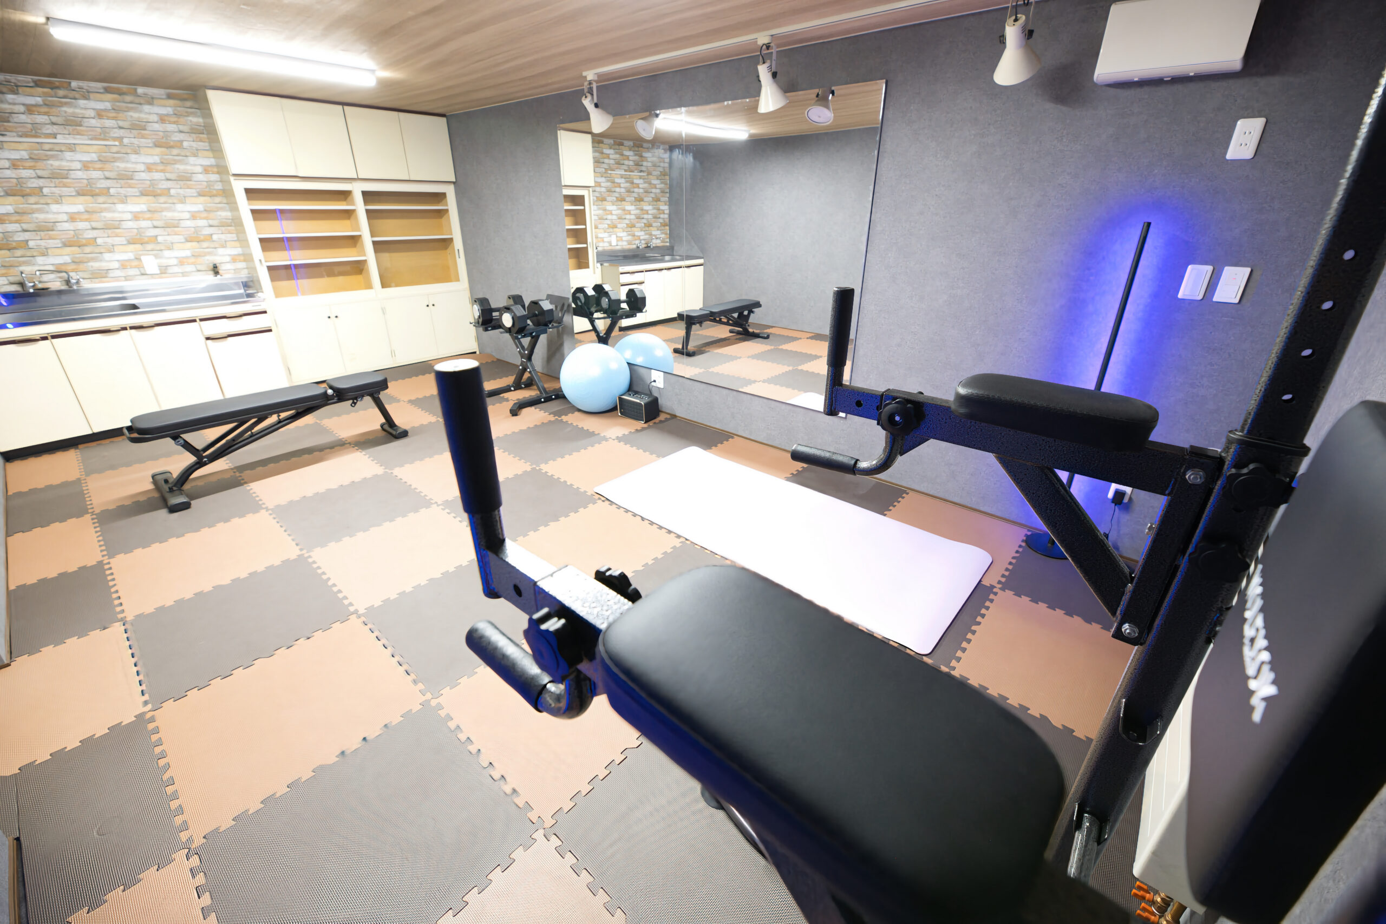
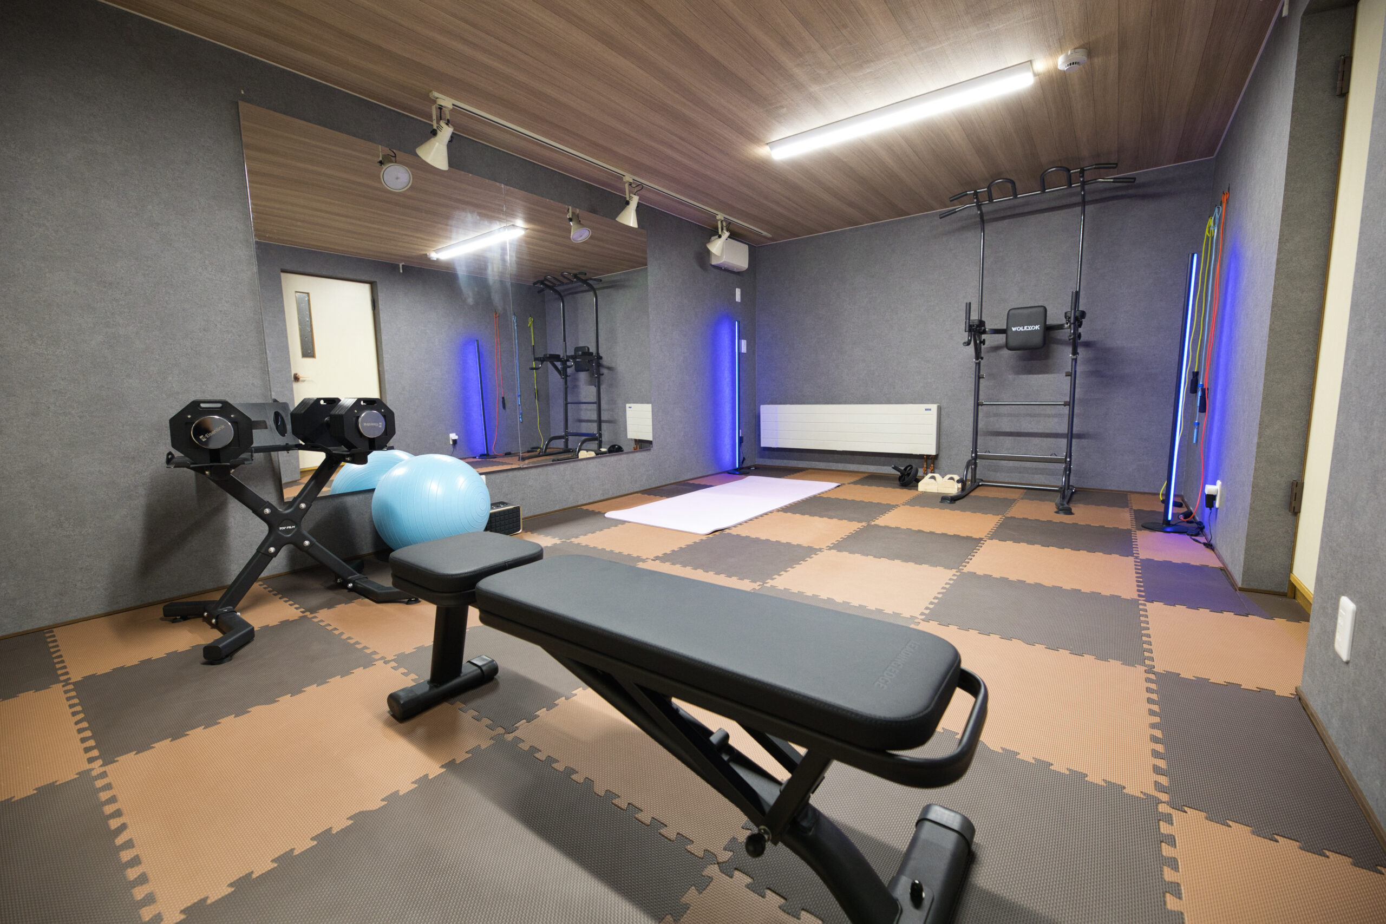
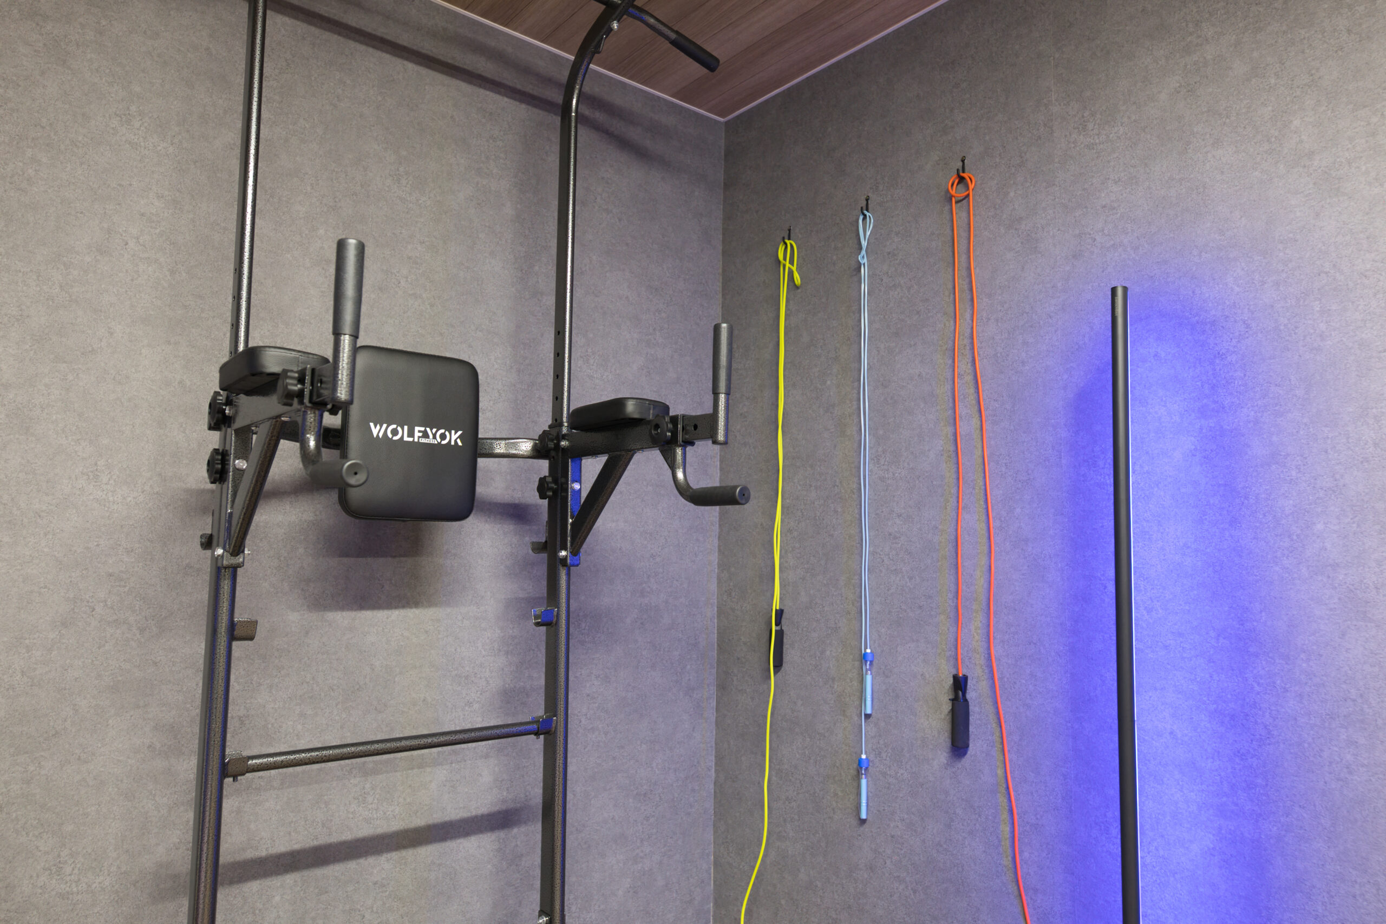
The private gym
Free weights, an adjustable bench, mirrors and space to keep moving.
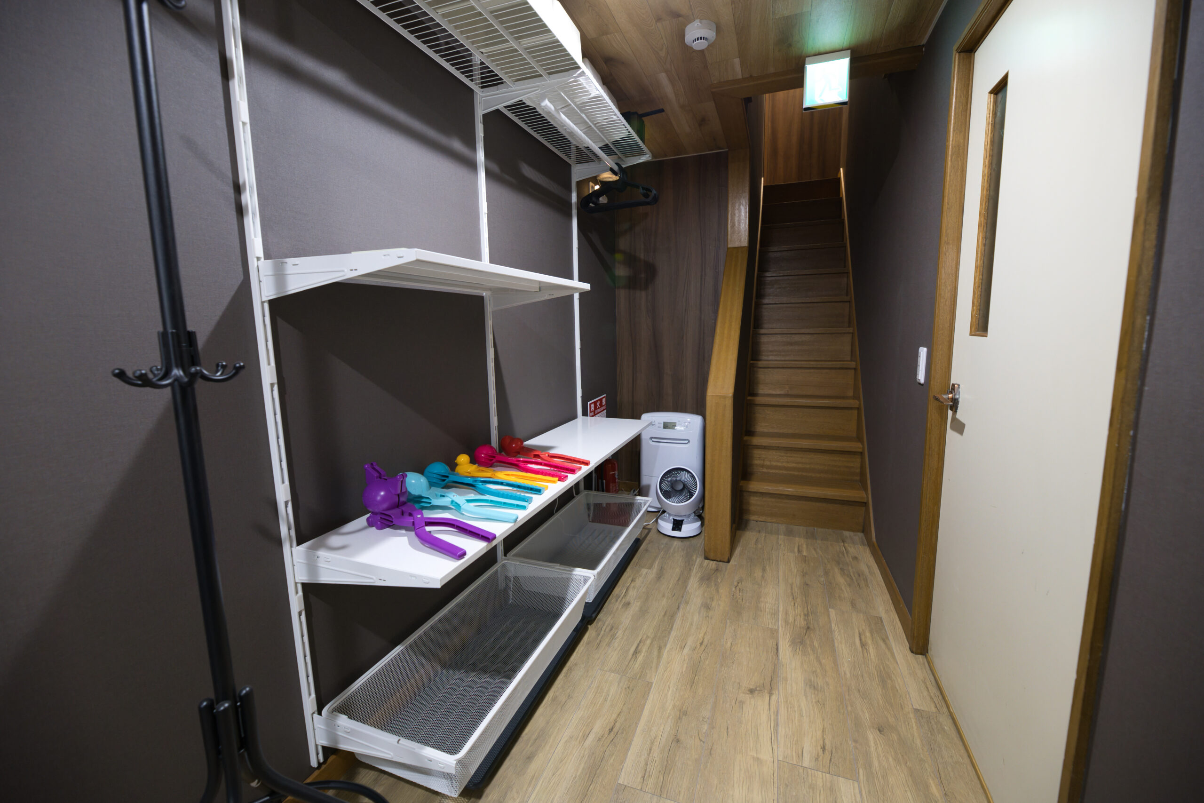
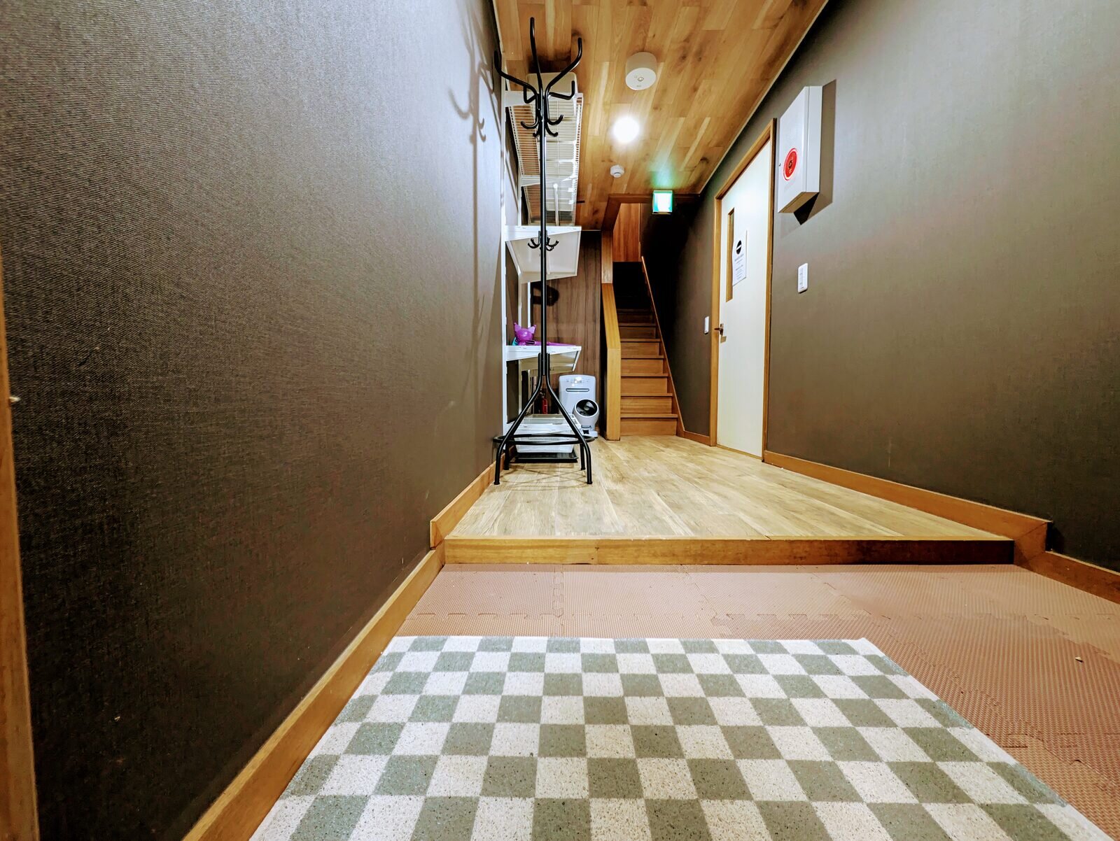
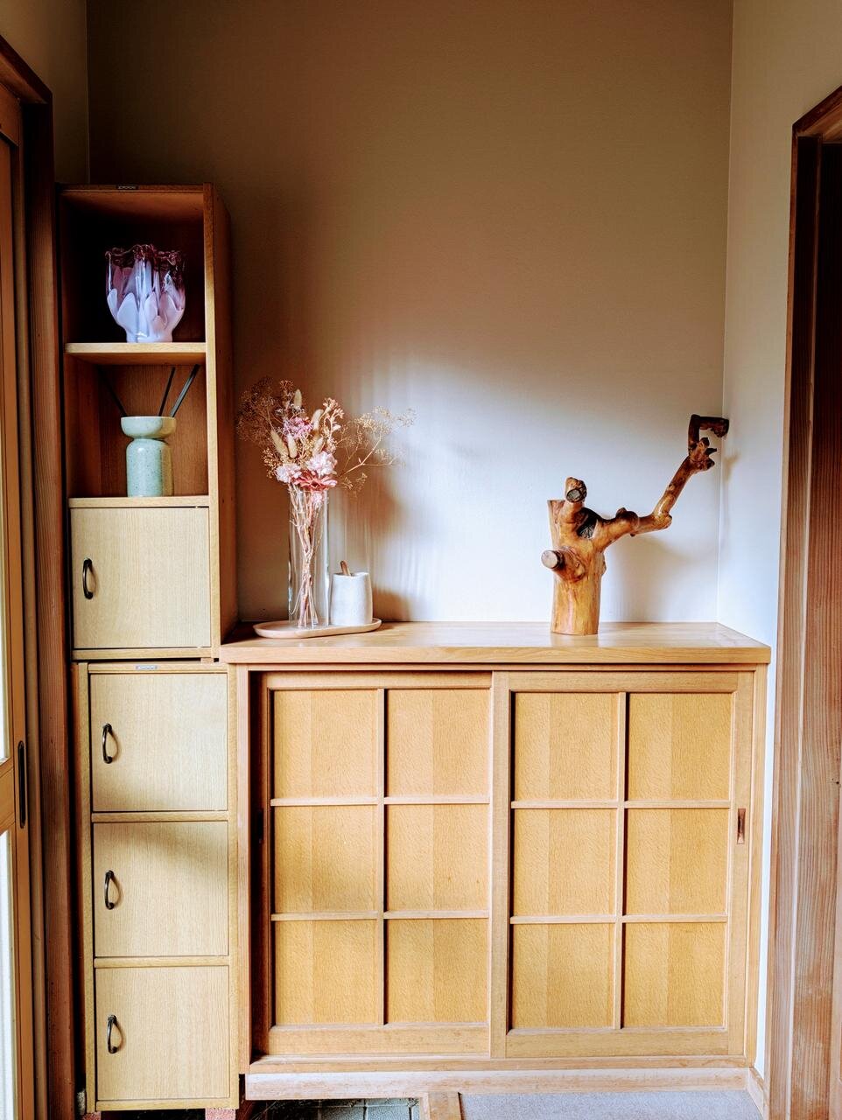
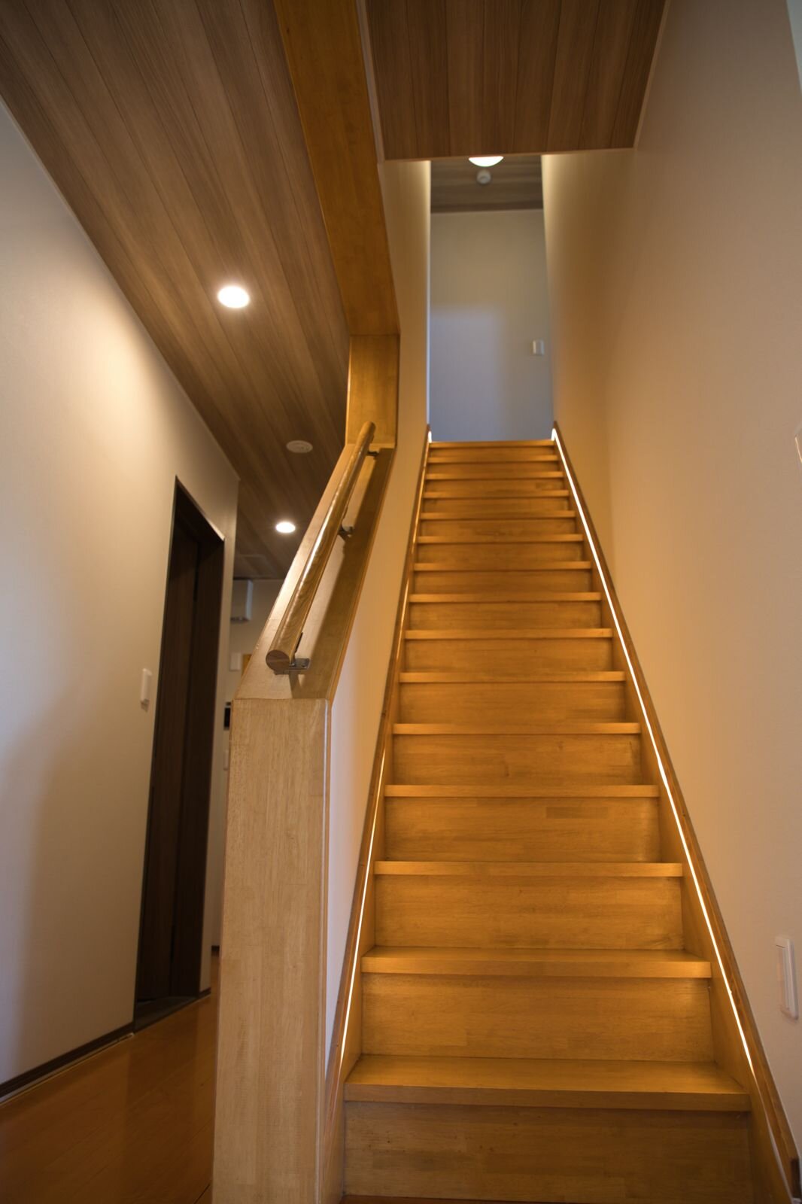
Arriving & drying gear
Road-level garages, a separate wet-gear entrance and space to dry clothing overnight.
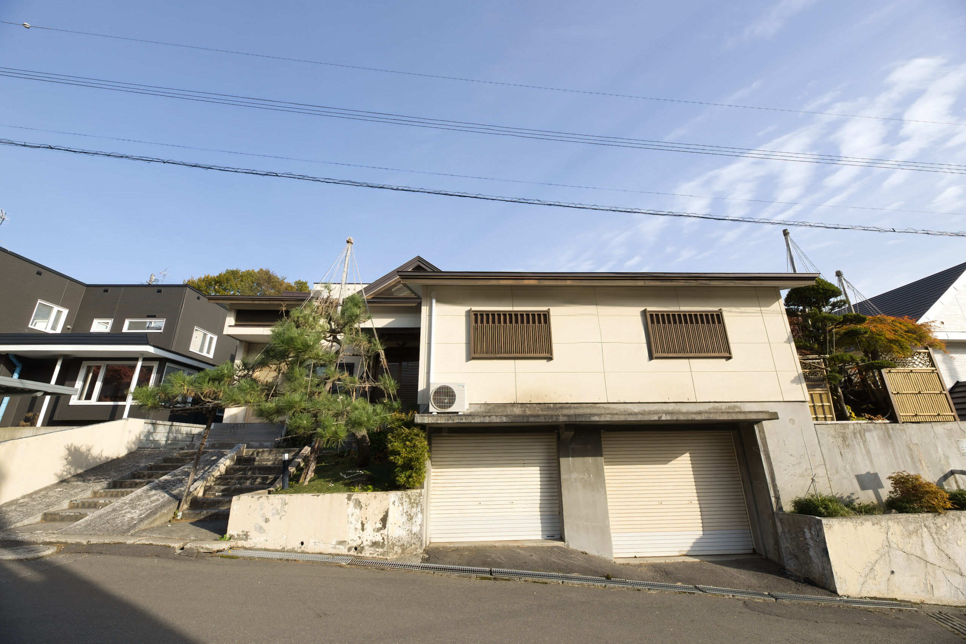
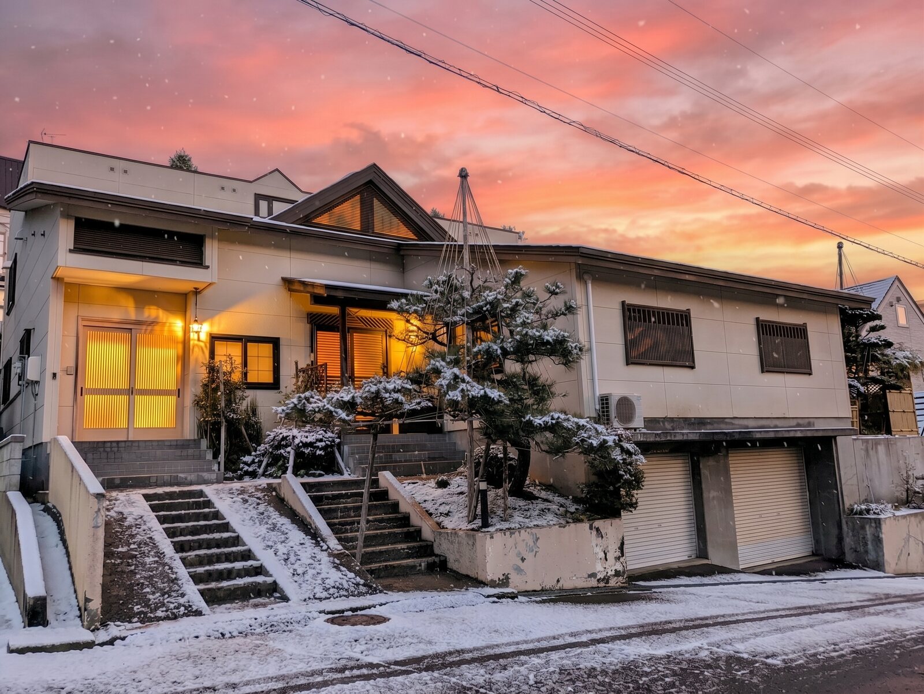
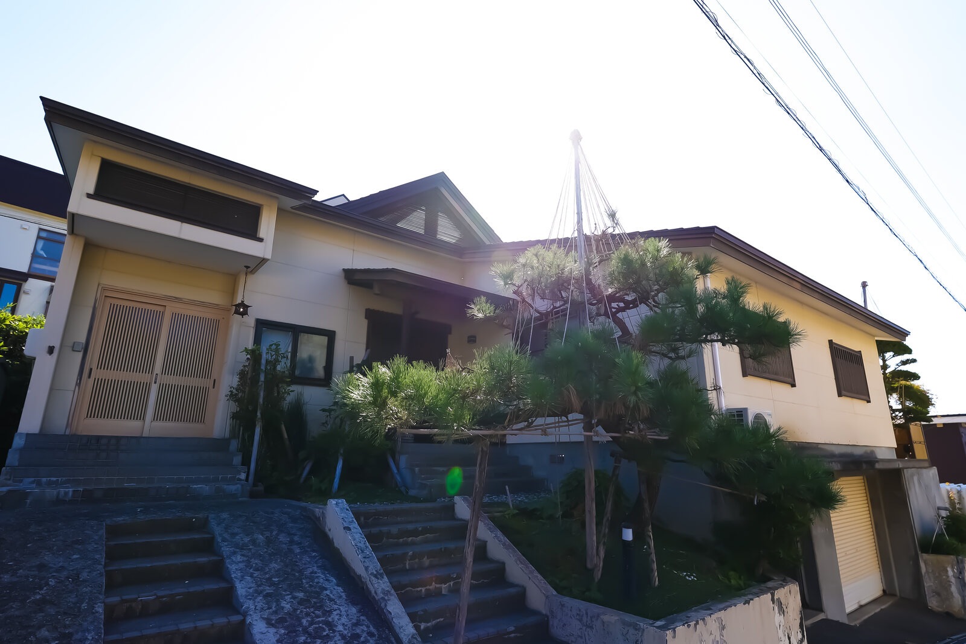
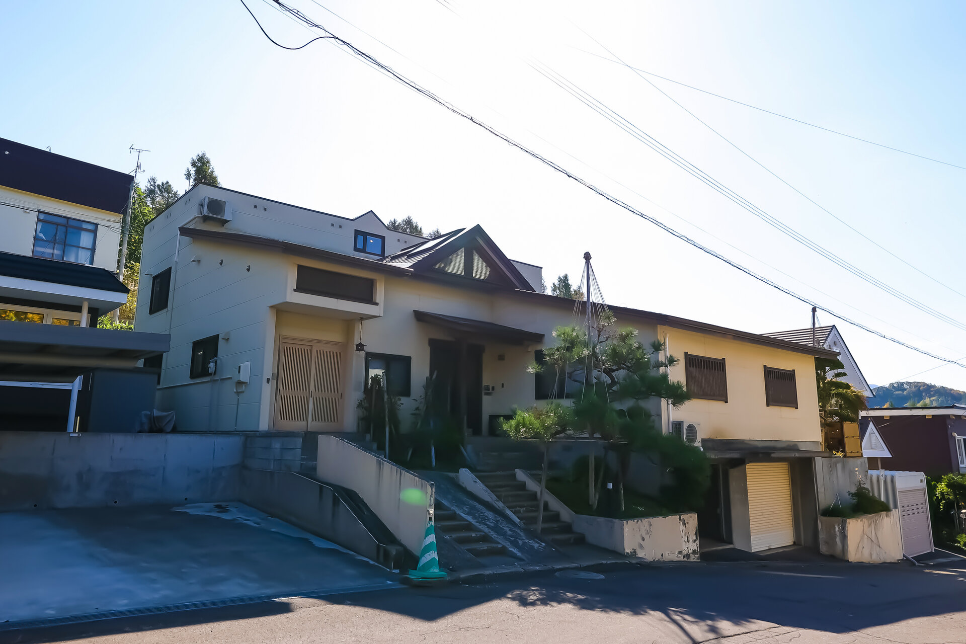
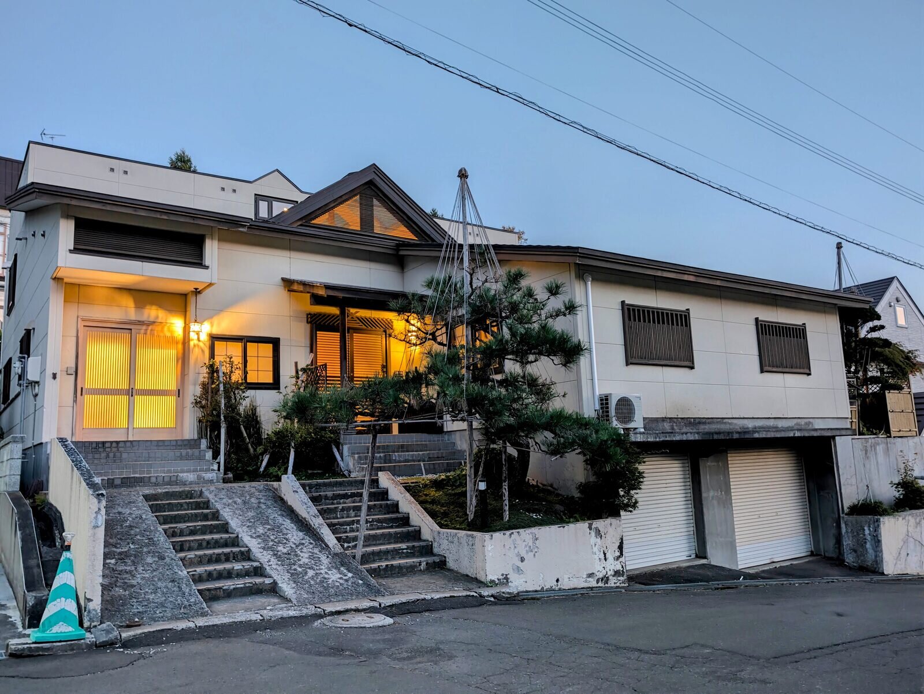
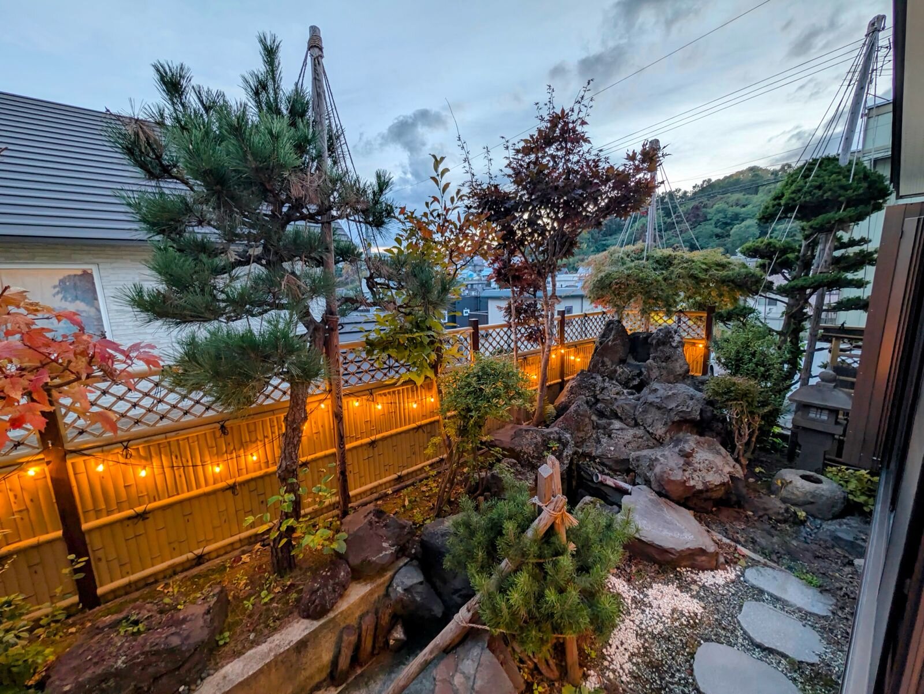
The house through the seasons
Hikaniwa through the seasons, from a snowy welcome to the light of the greener months.
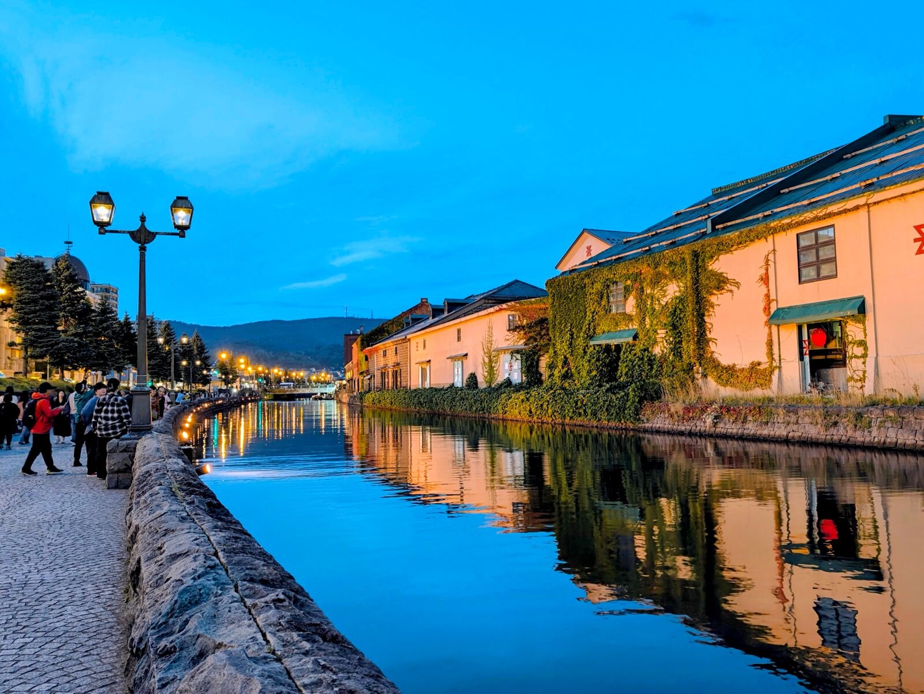
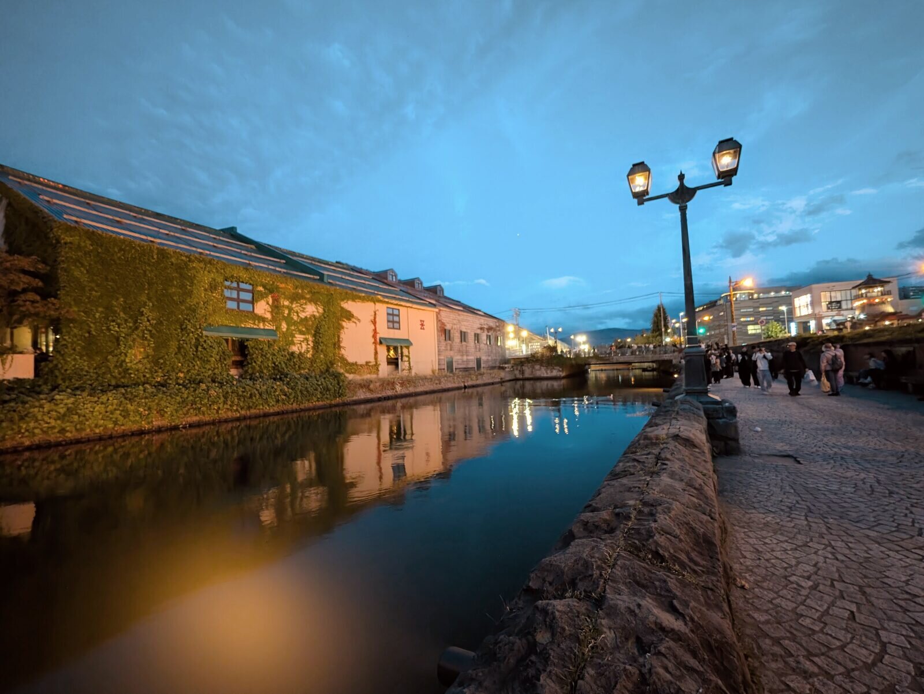
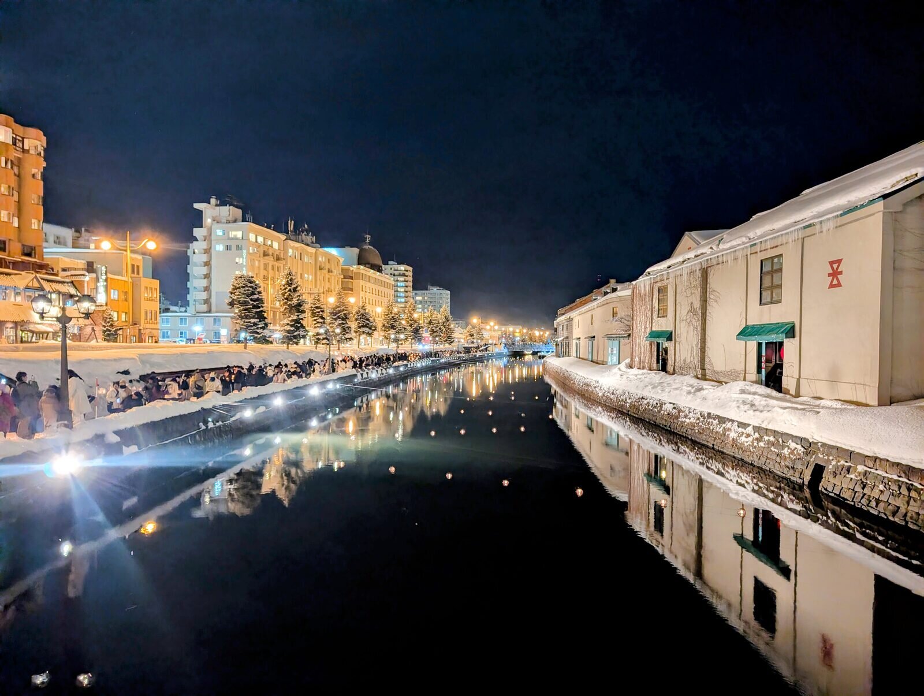
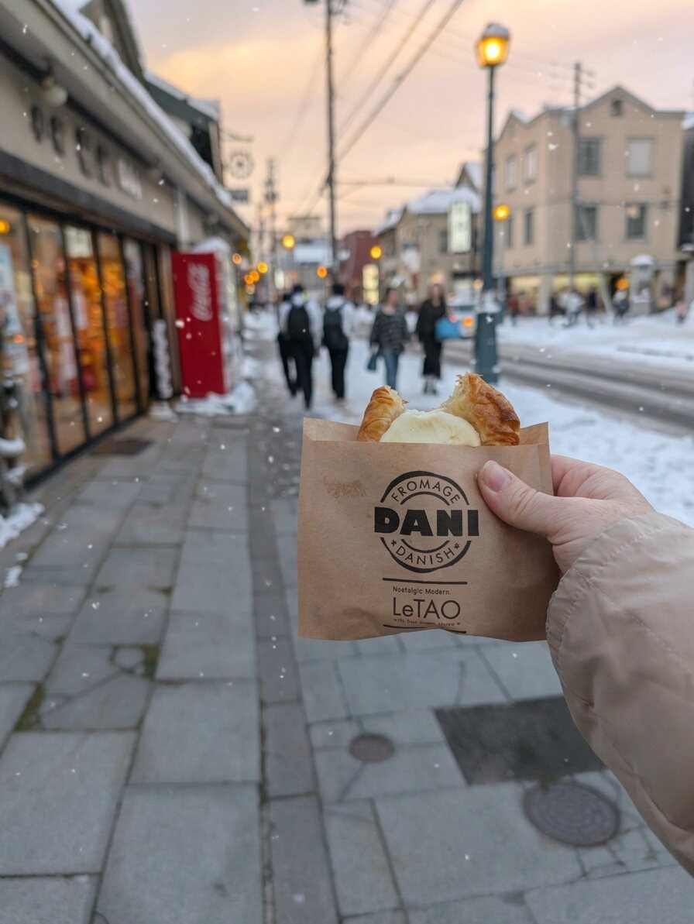
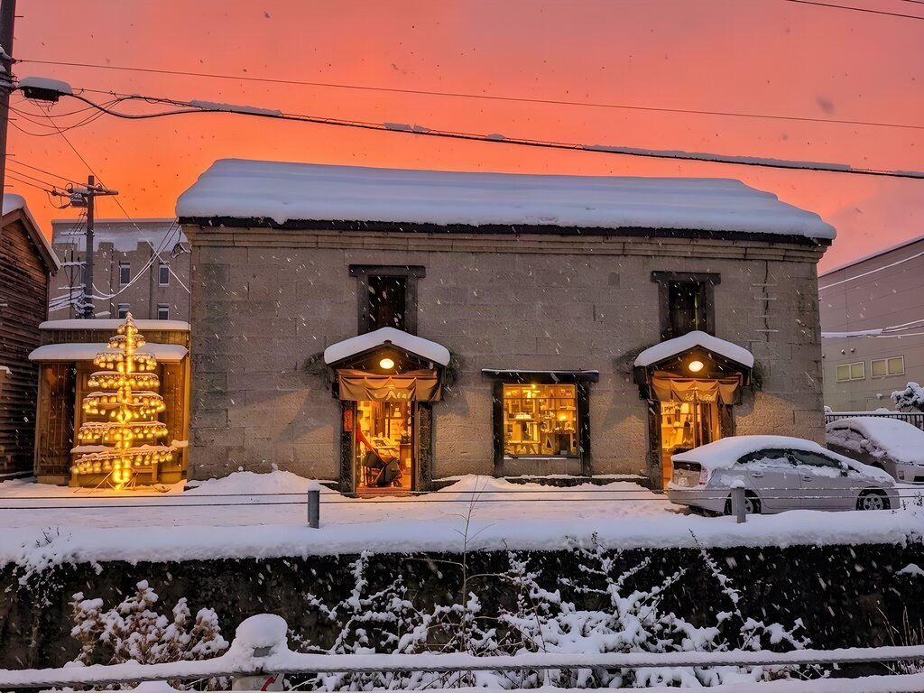
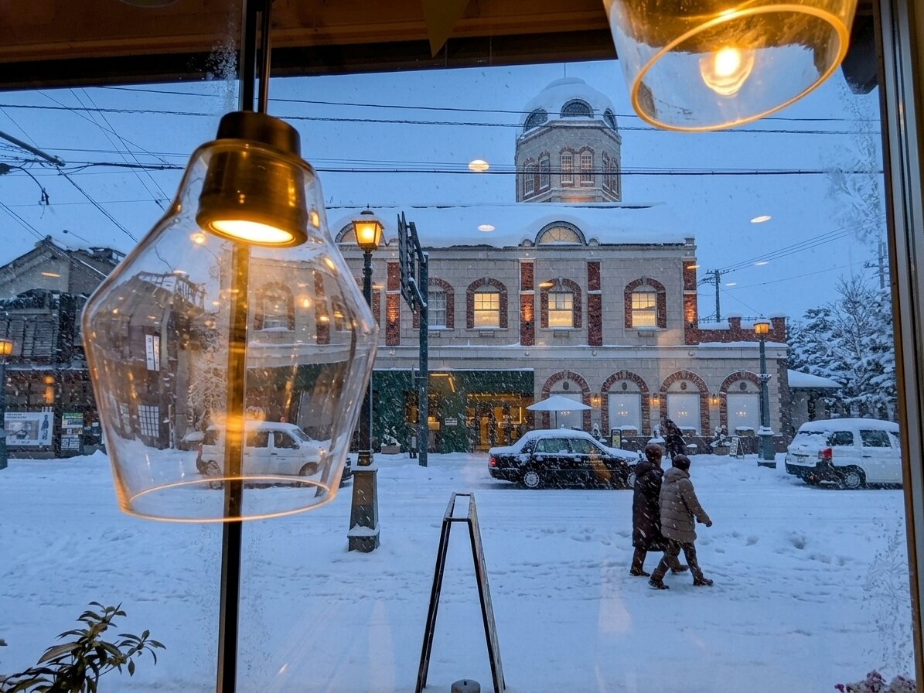
Otaru, beyond the mountains
Canal lights, old warehouses and shopping-street stops. Explore the town between ski days.
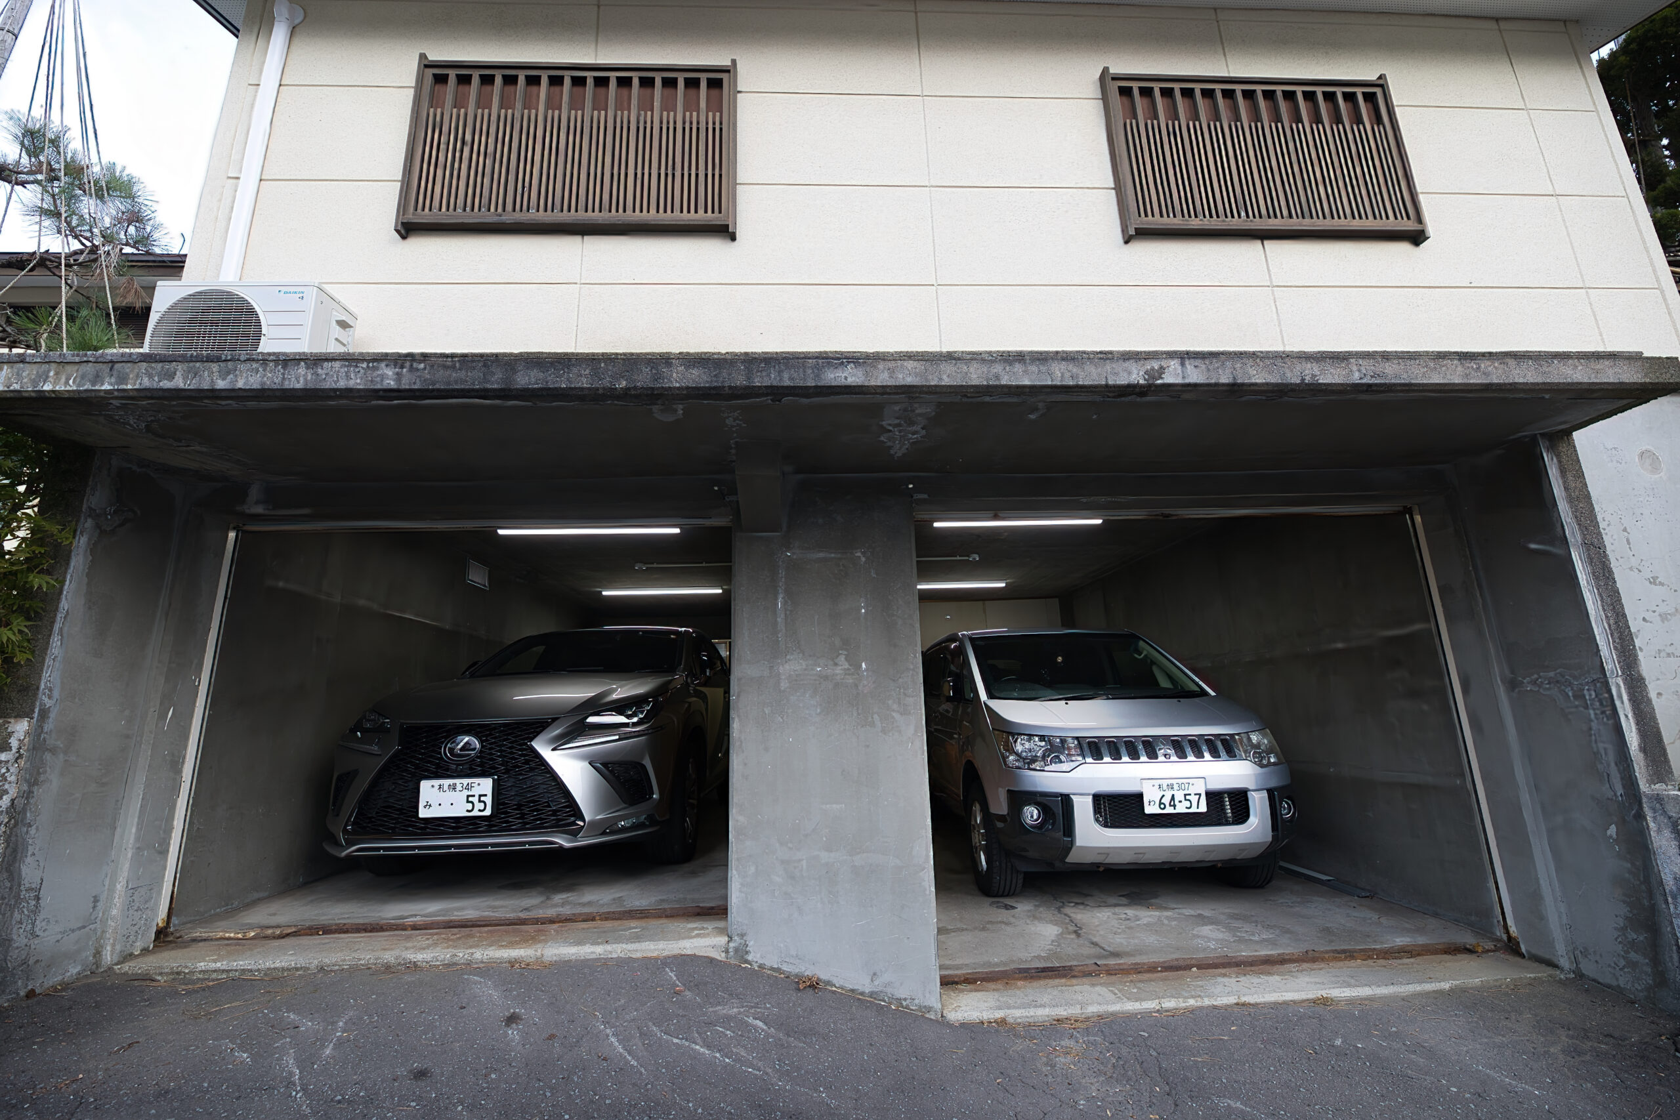
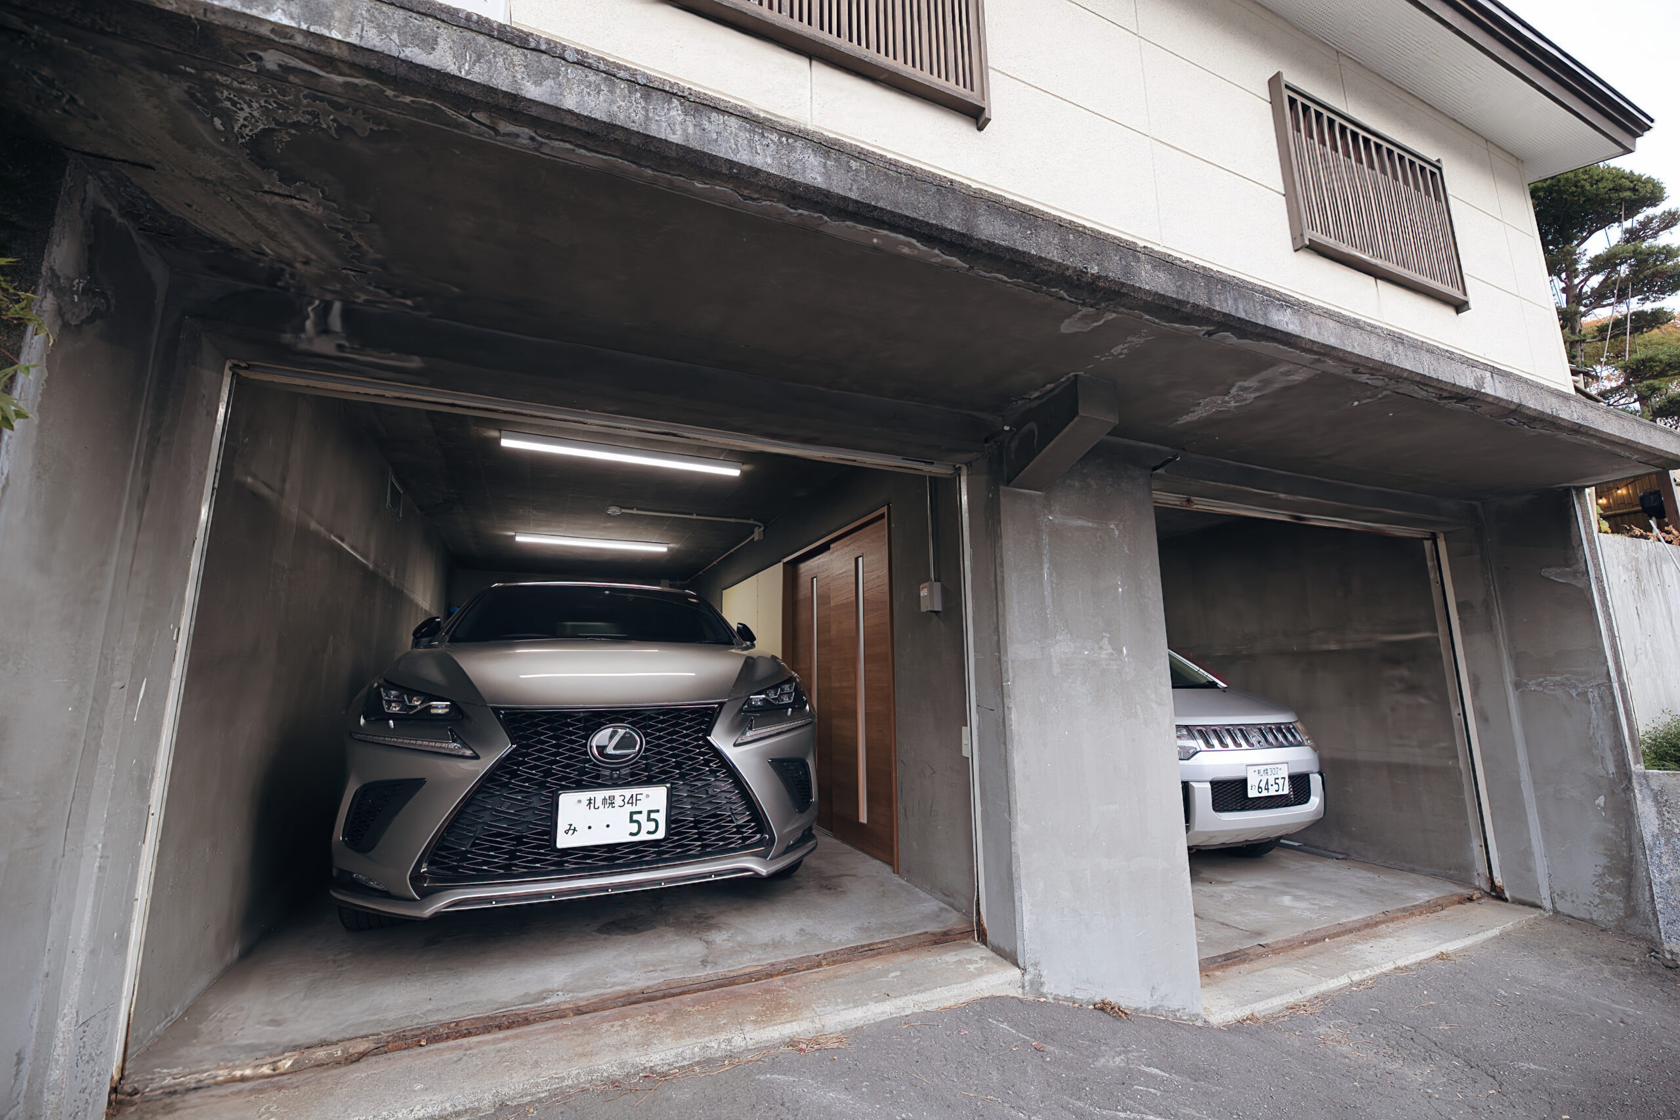
Two cars, under cover
Two garage spaces with electric roller doors. See both bays and plan your arrival.
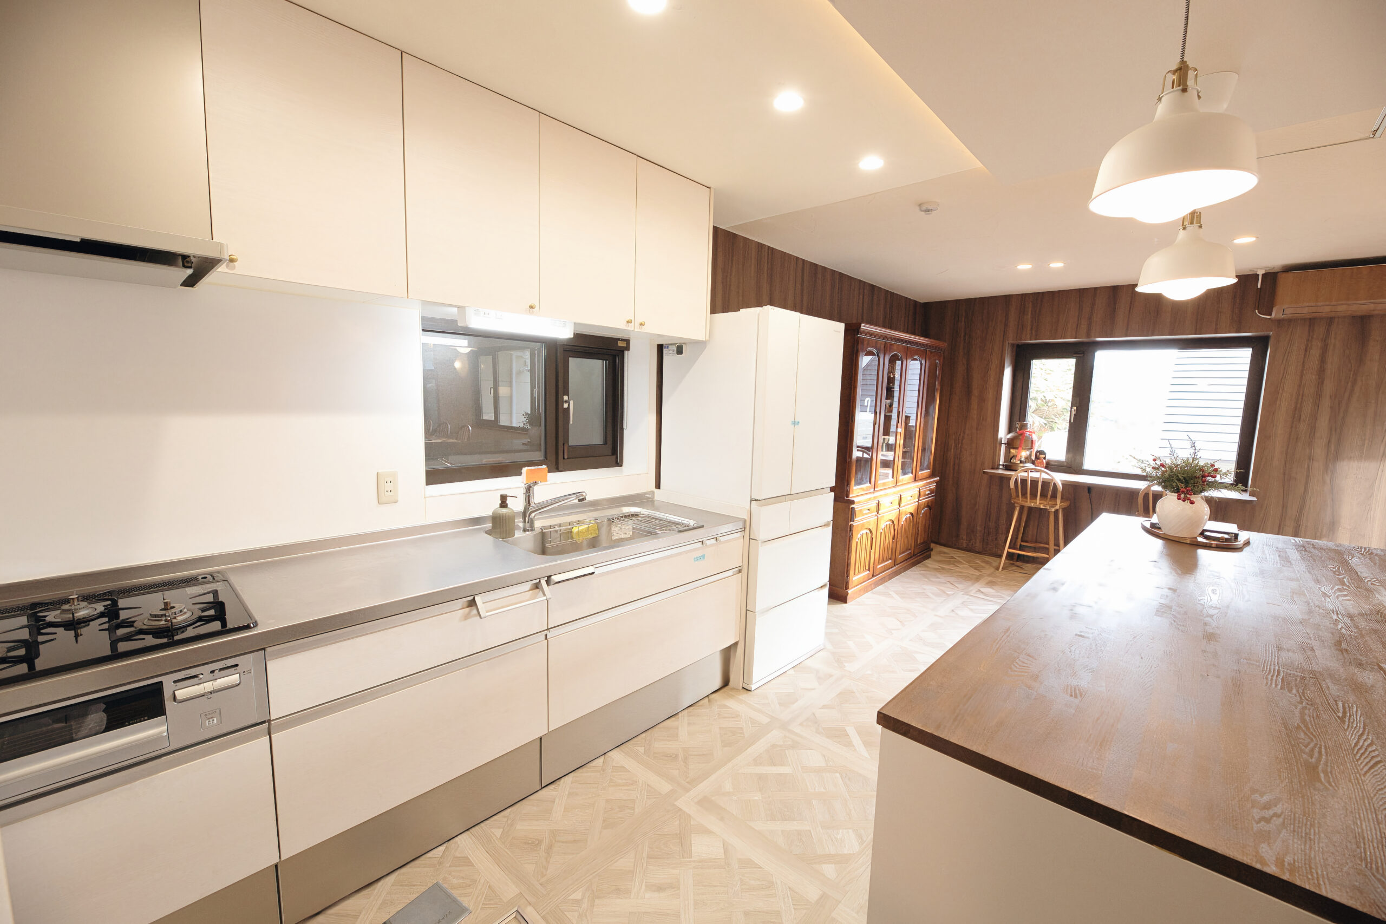
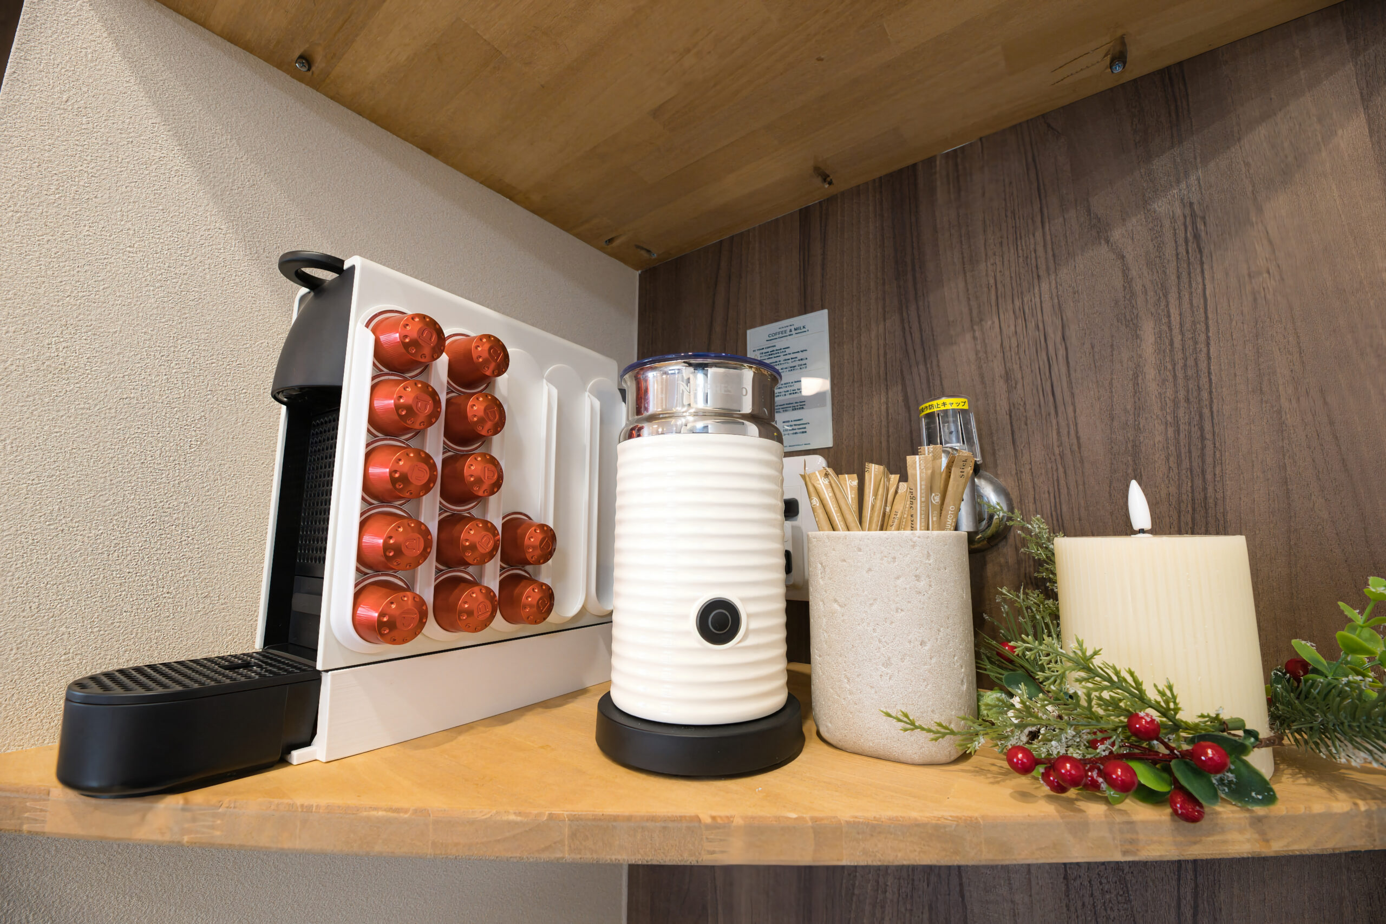
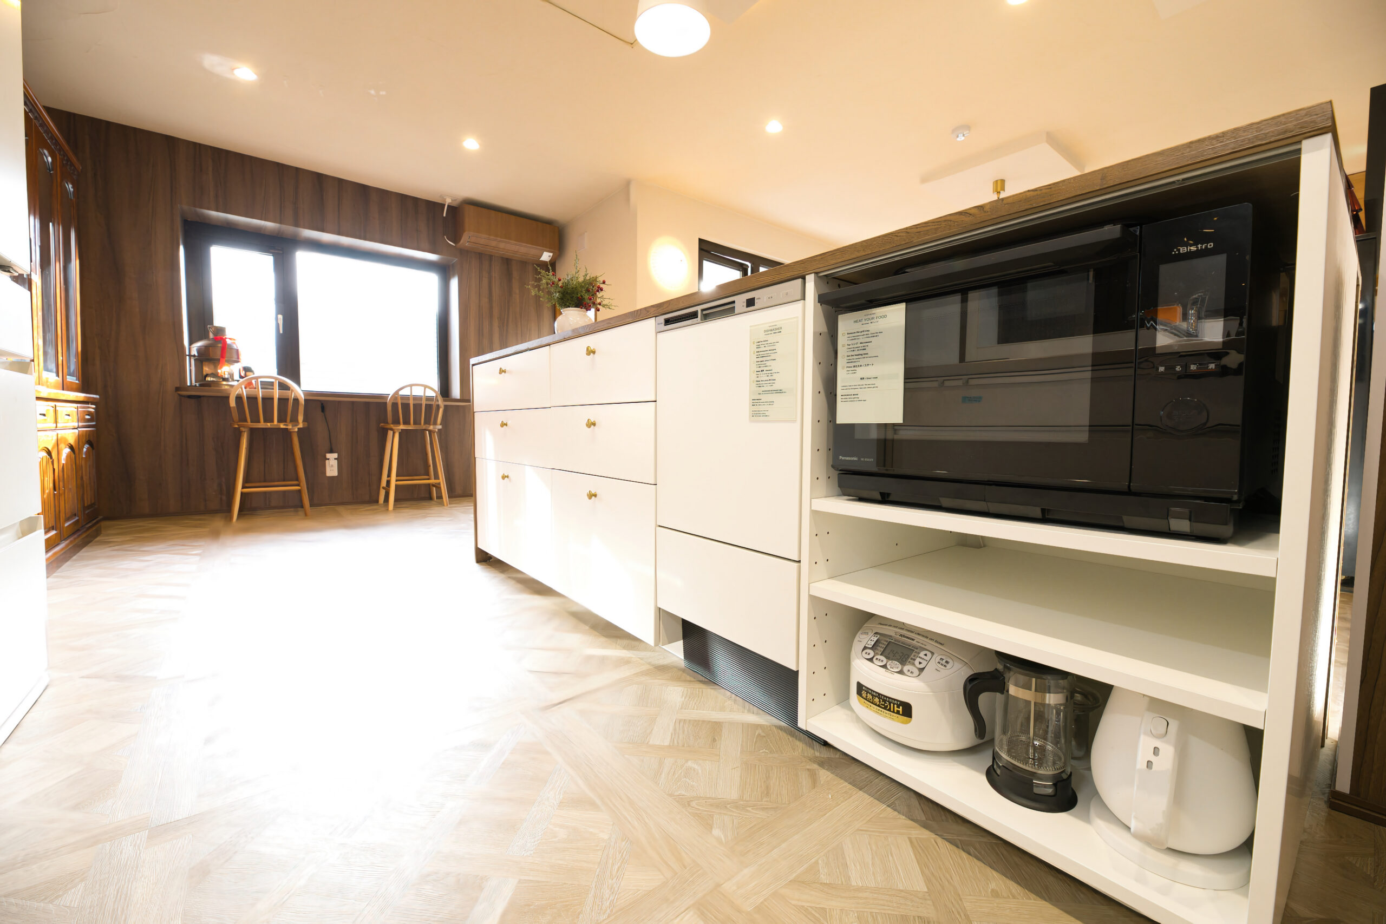
The kitchen, ready for your stay
Cooking space, appliances and a place for morning coffee.
Bathrooms around the house
The master en suite, shower and bath room, and practical wash spaces.
Life around the house.
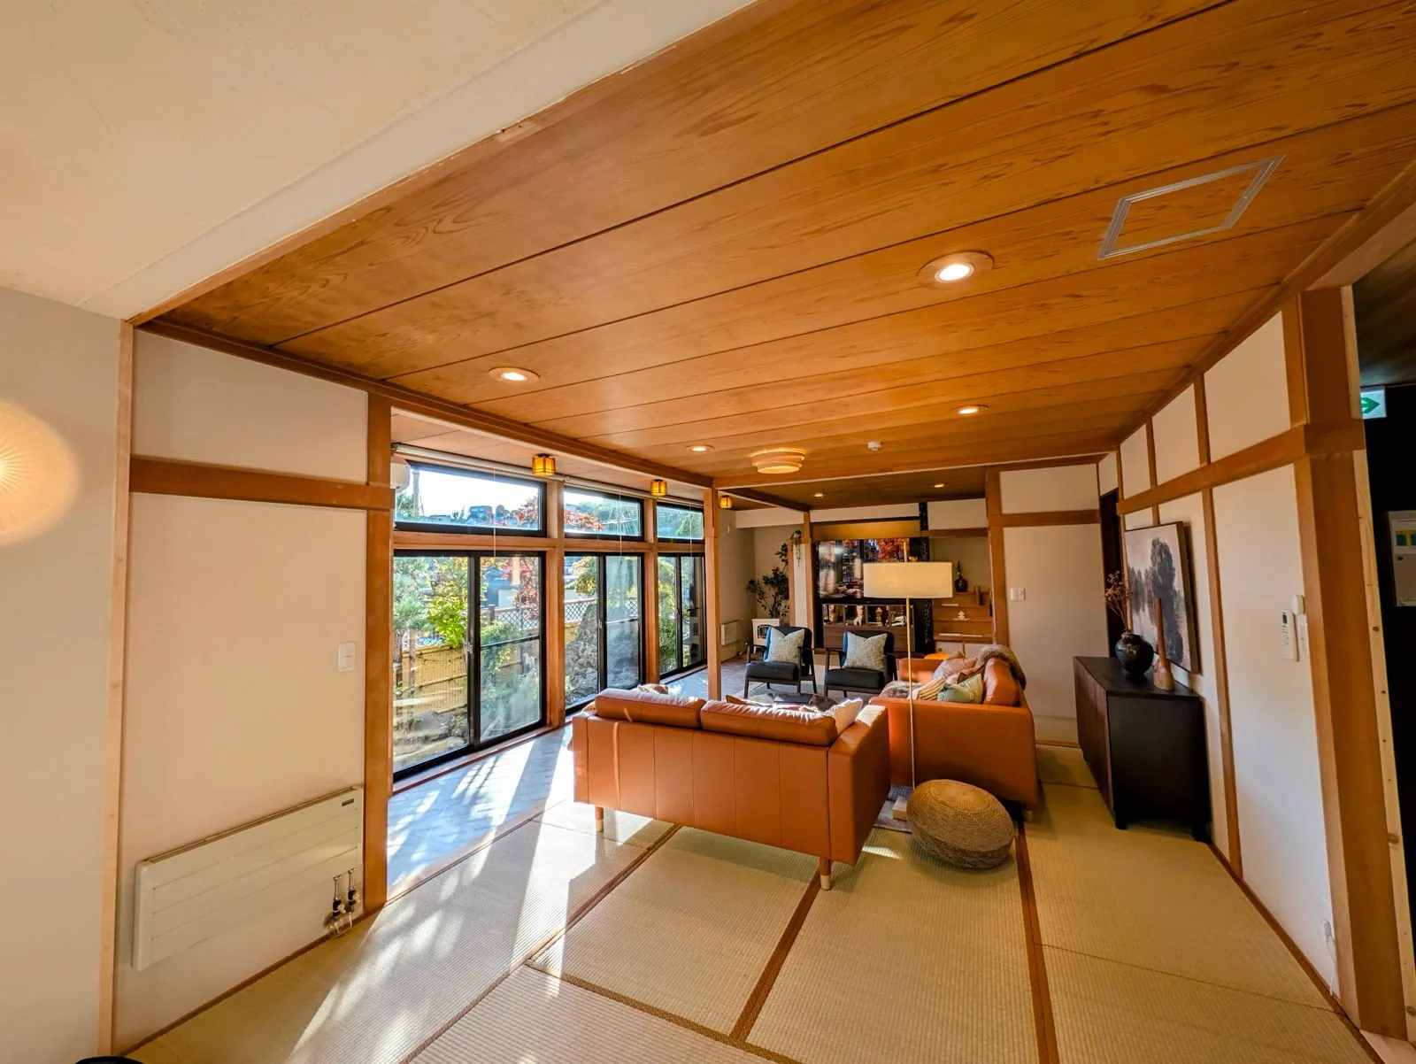
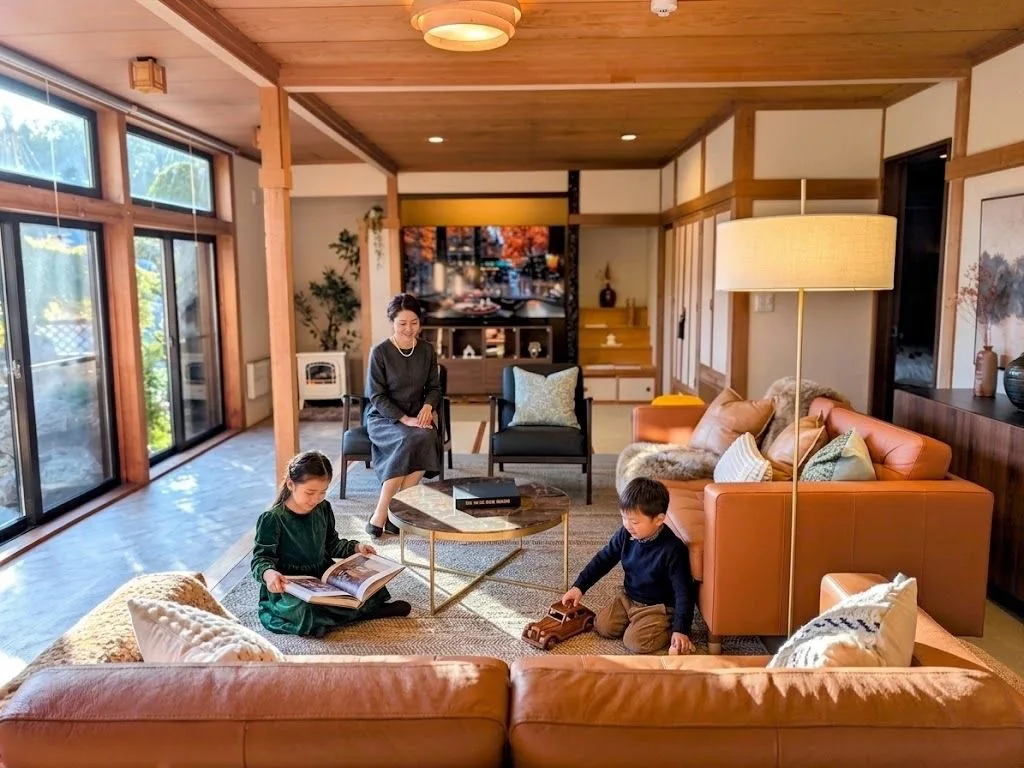
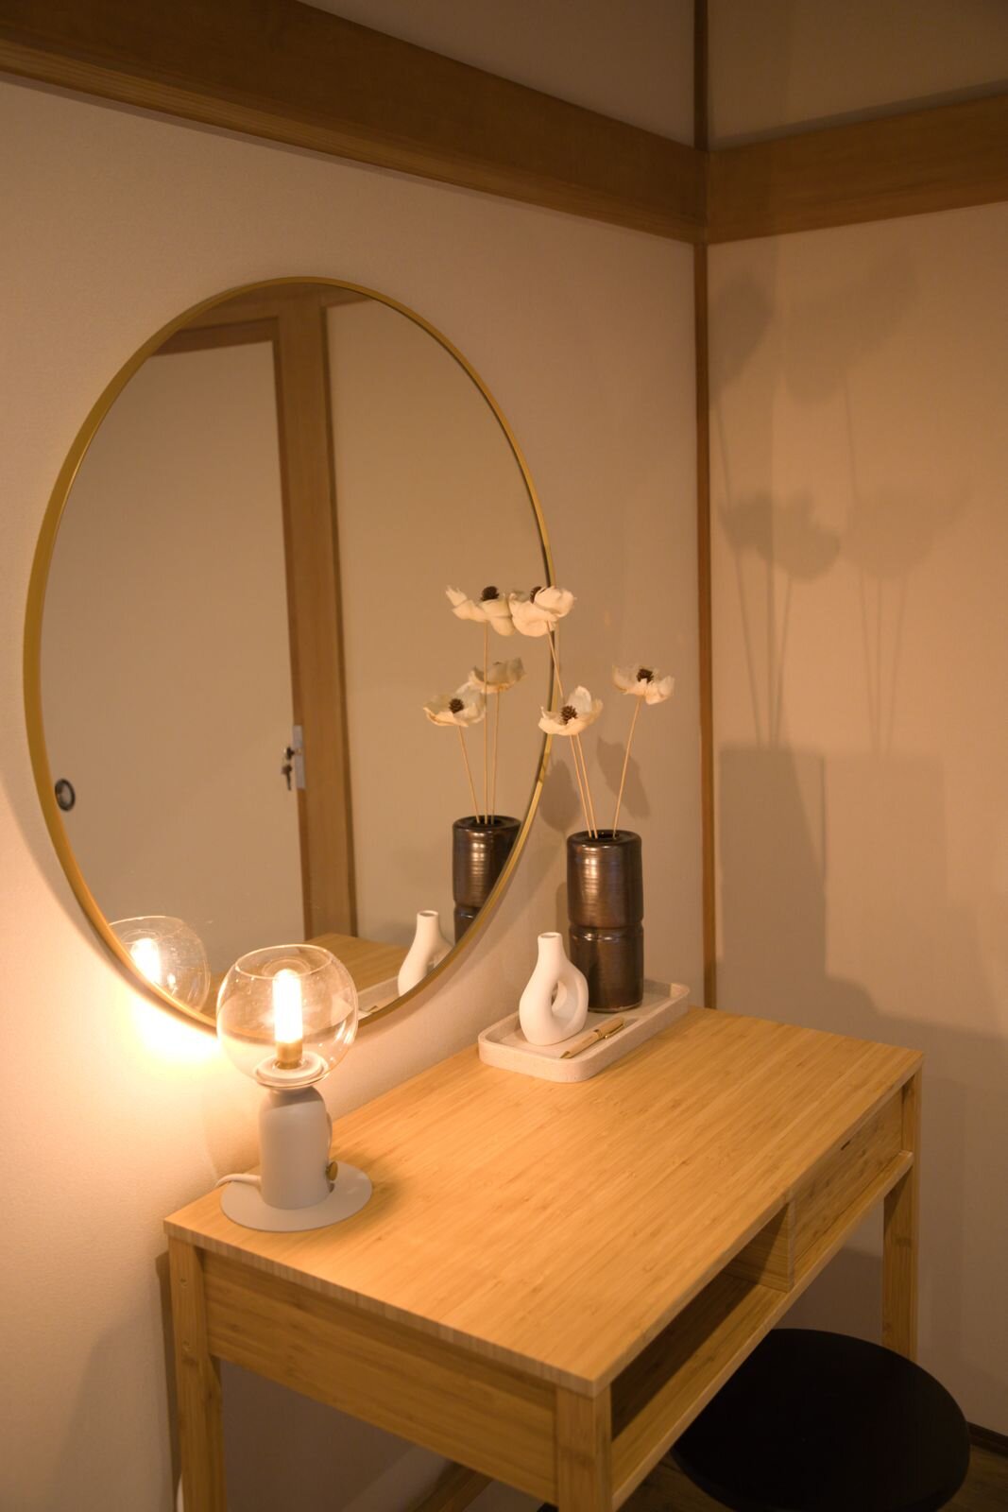
Light, timber and a quiet seat.
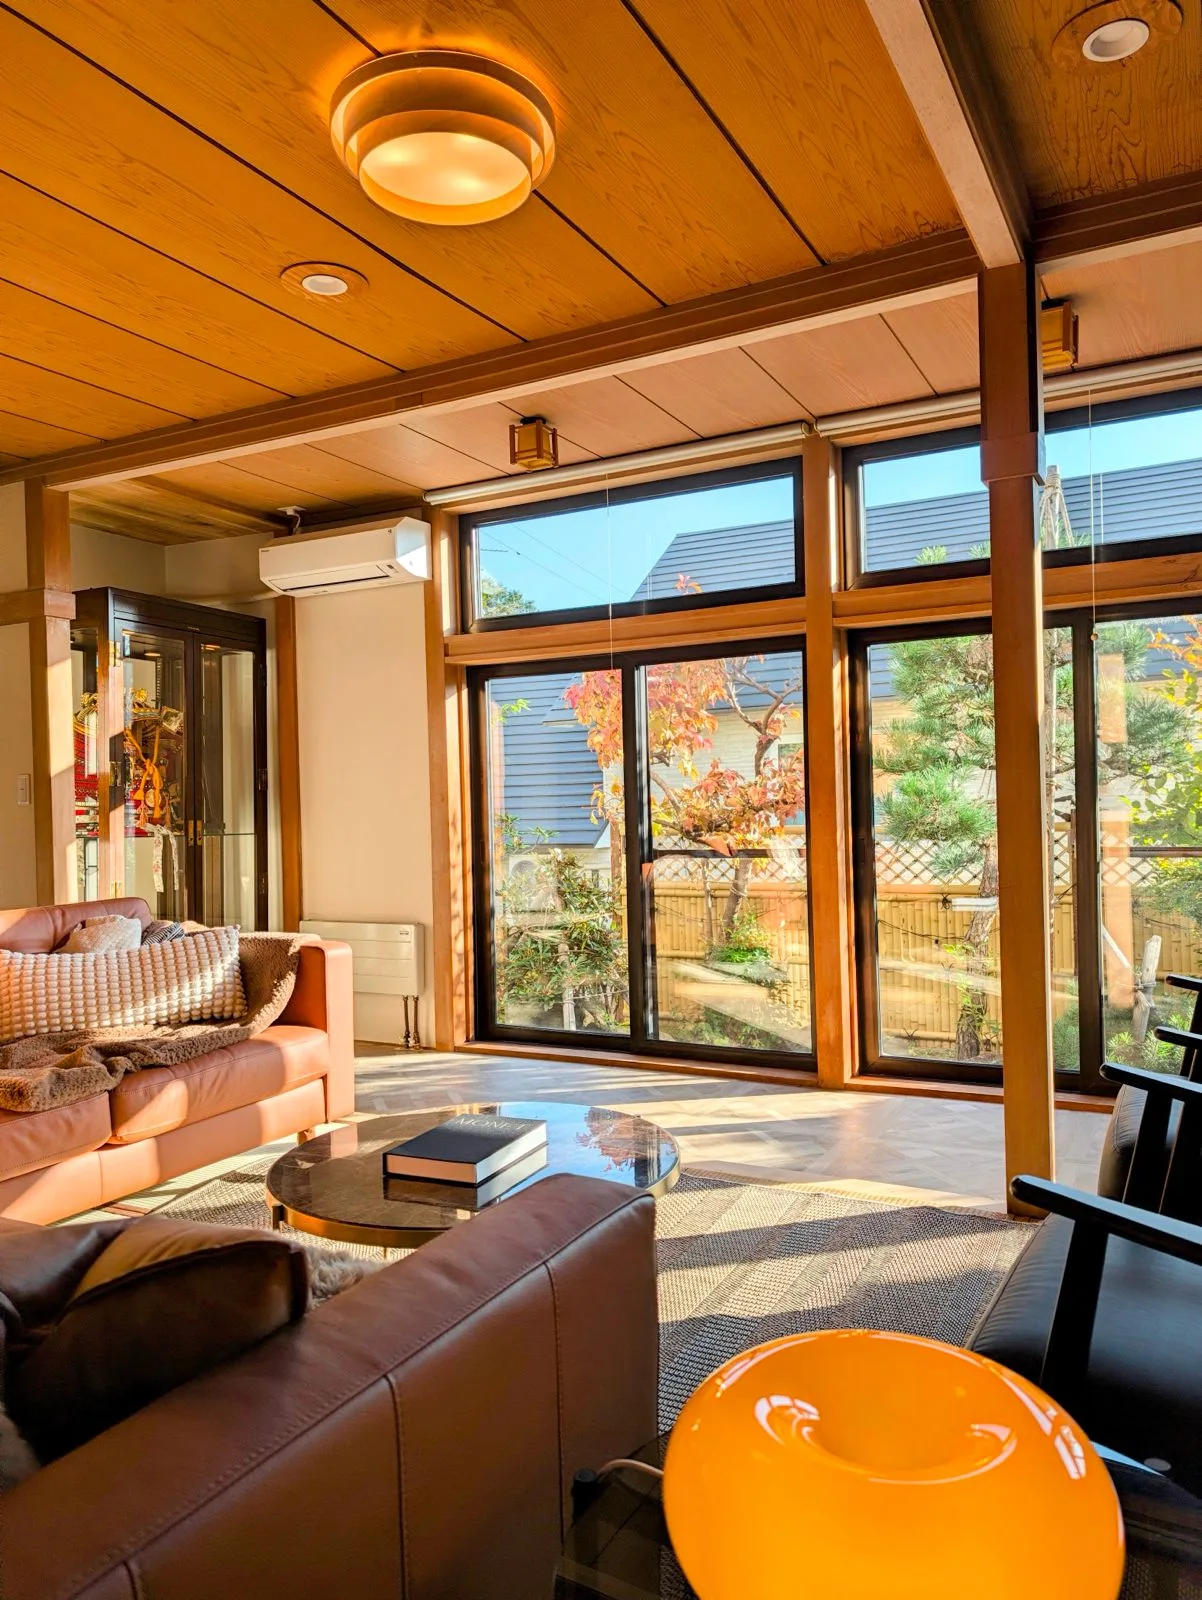
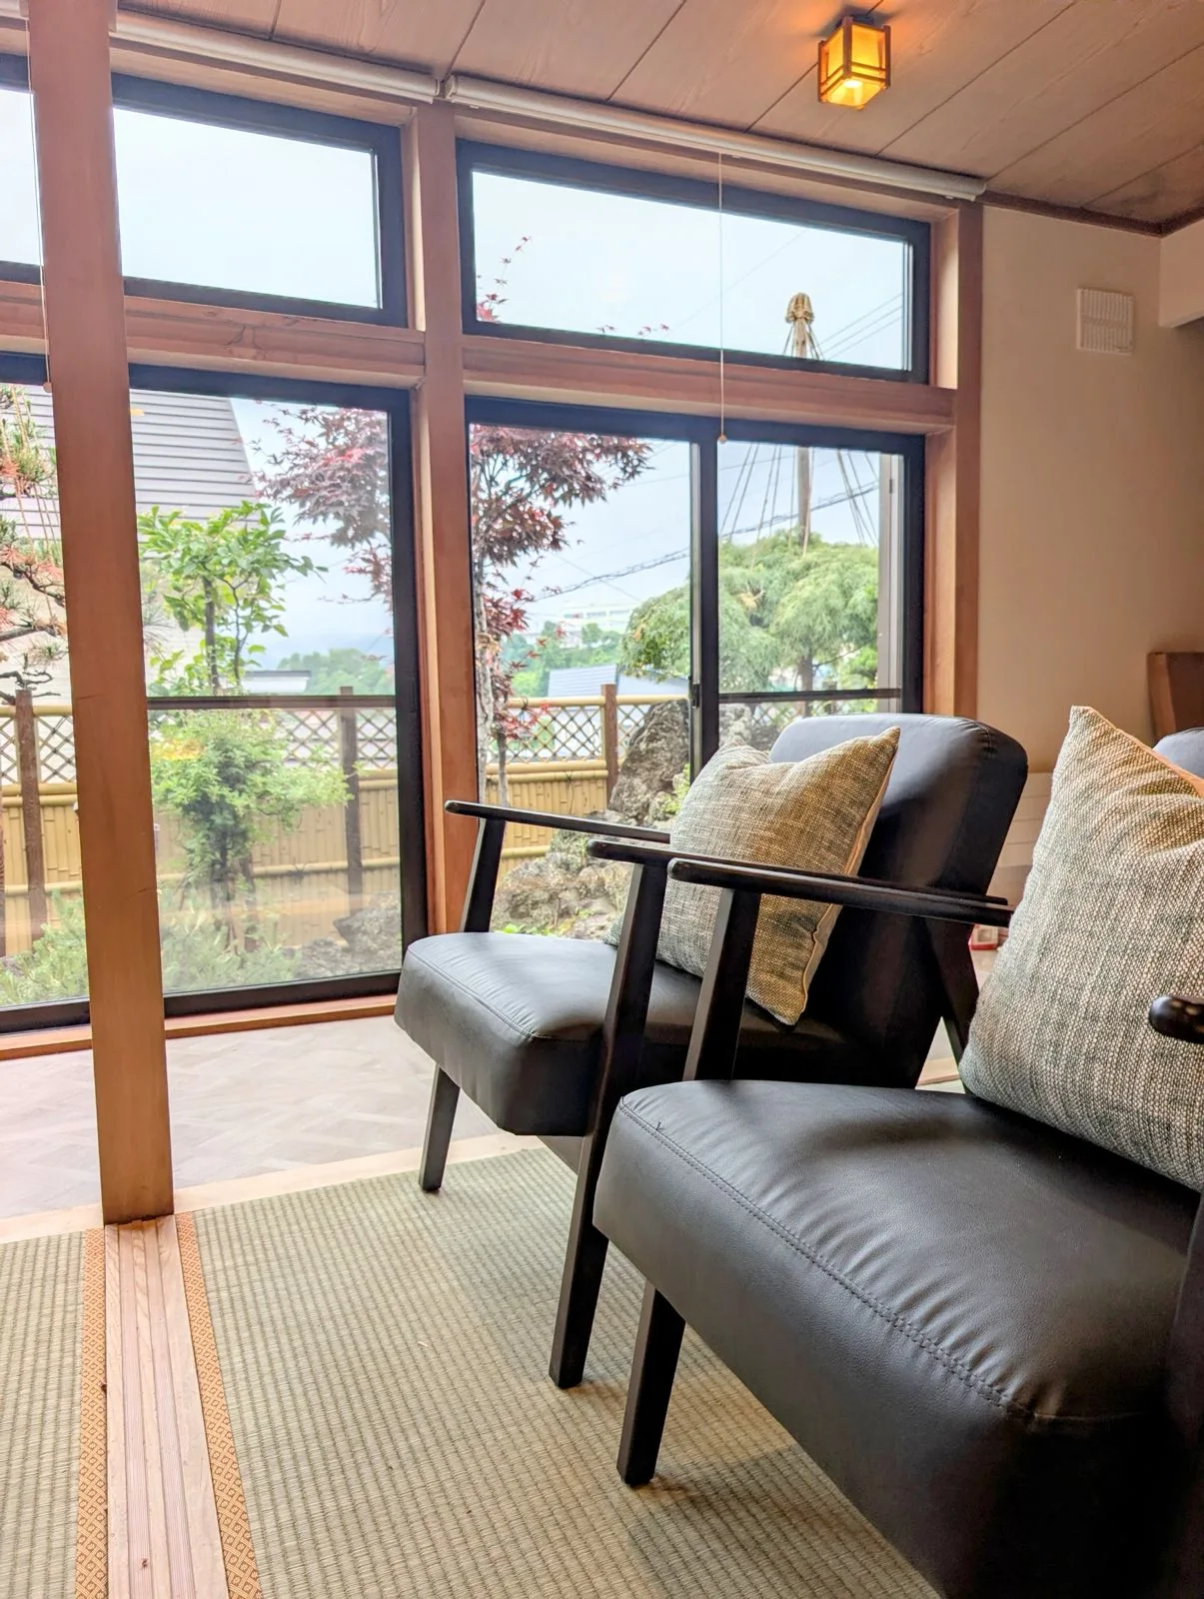
Rooms and the little details.
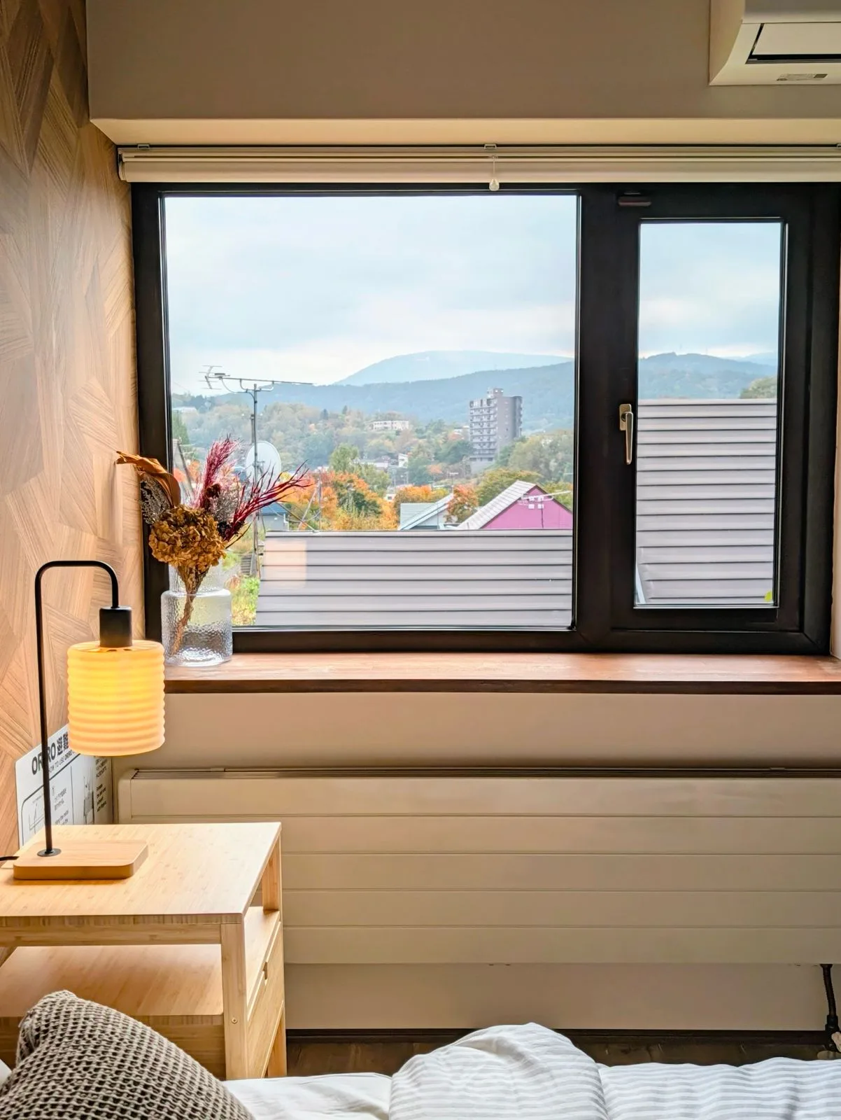
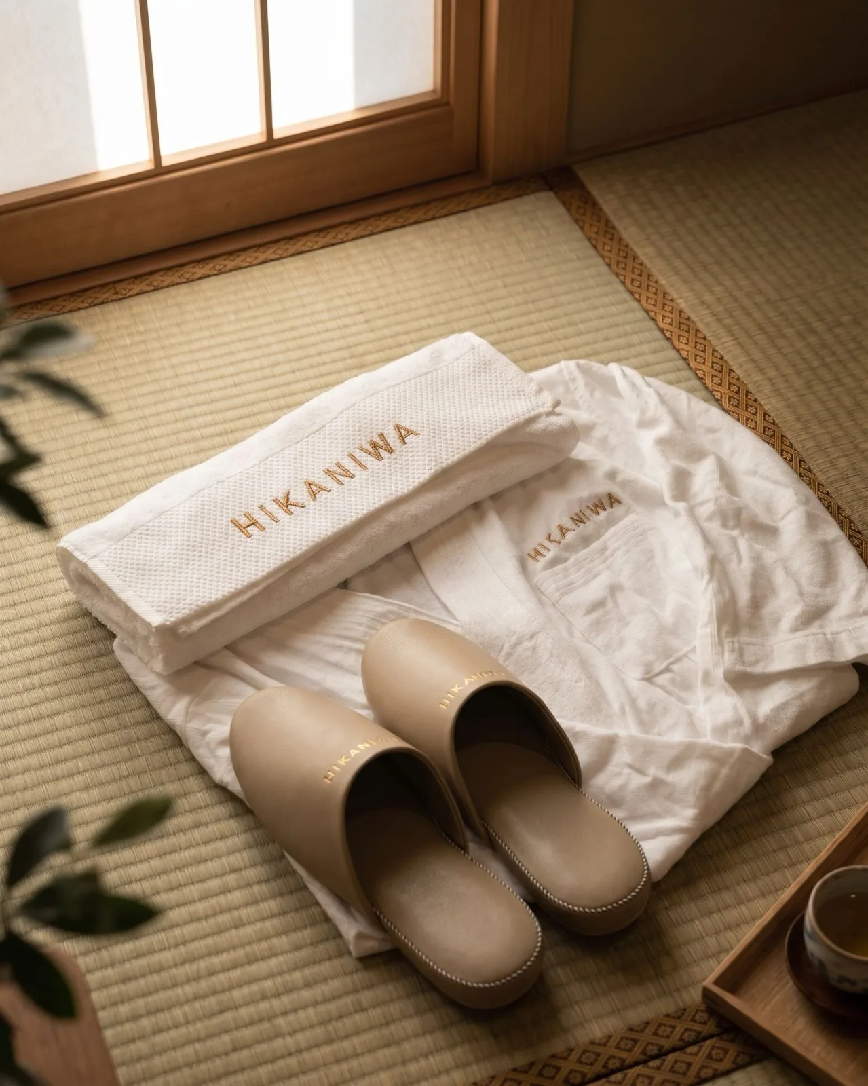
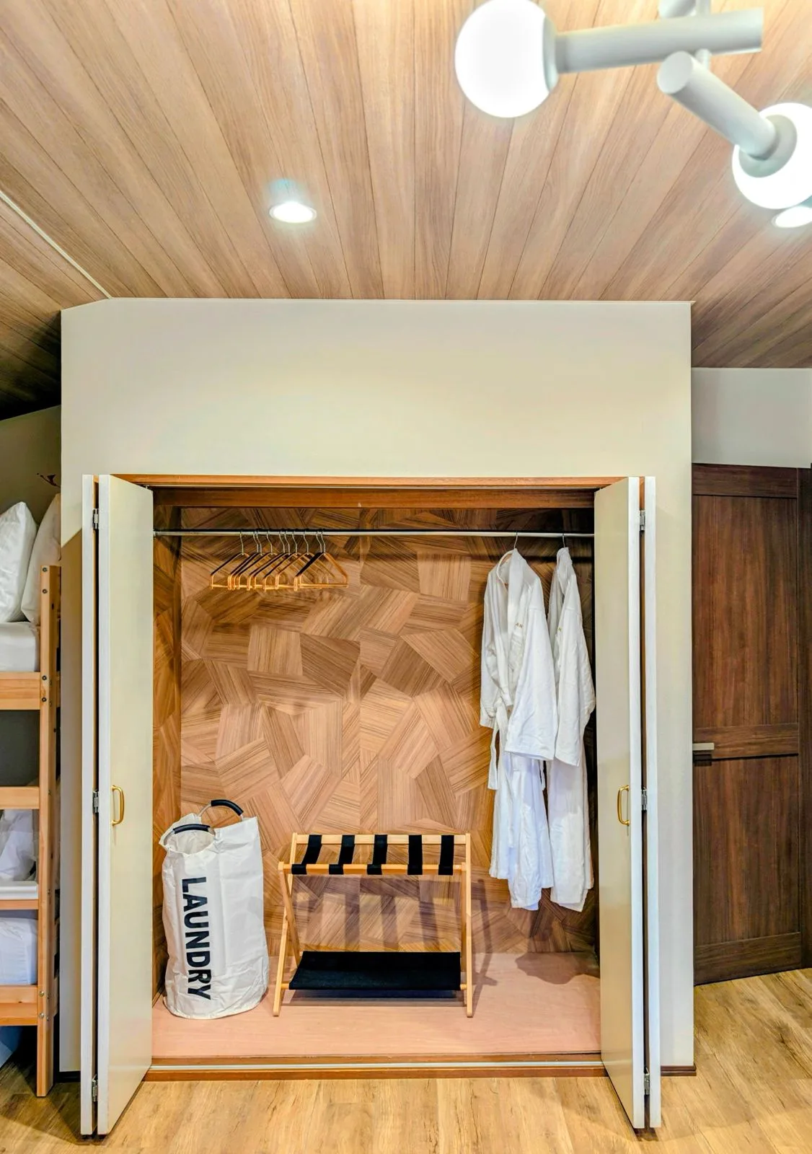
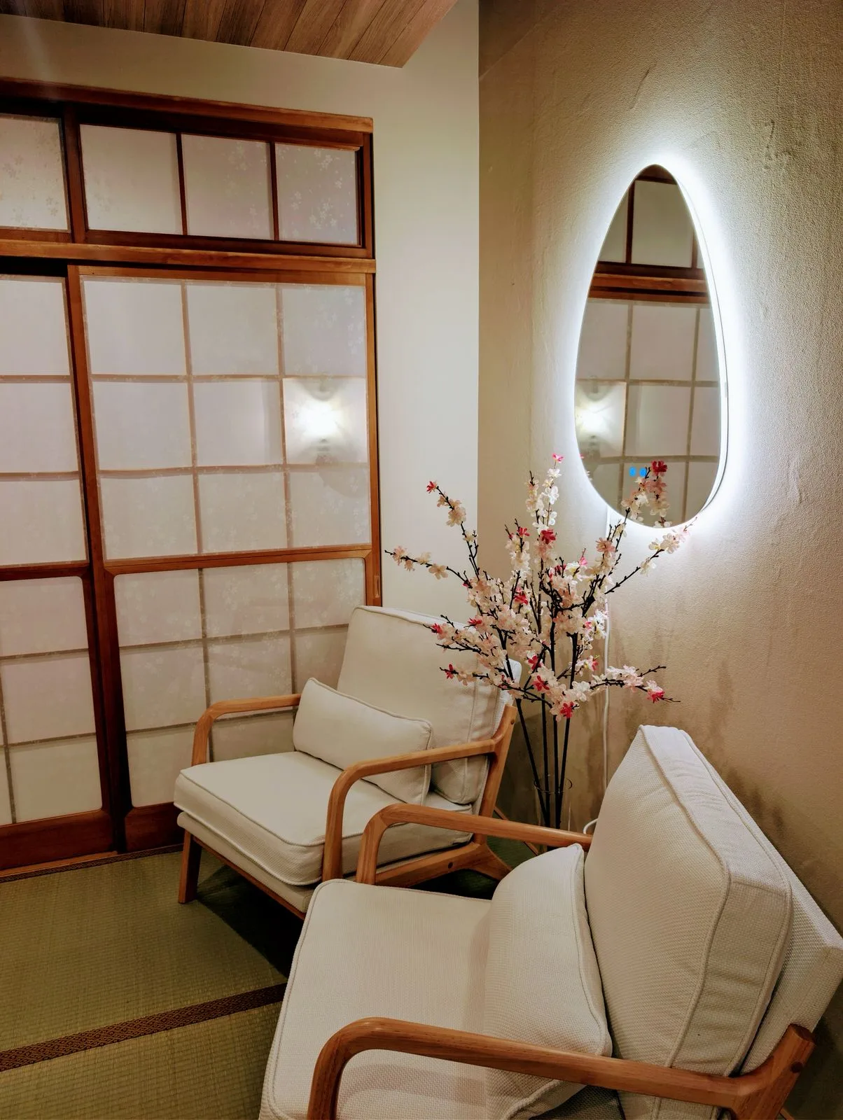
Relaxation and bathroom details.
A closer look at the relaxation seating and bathroom vanities.
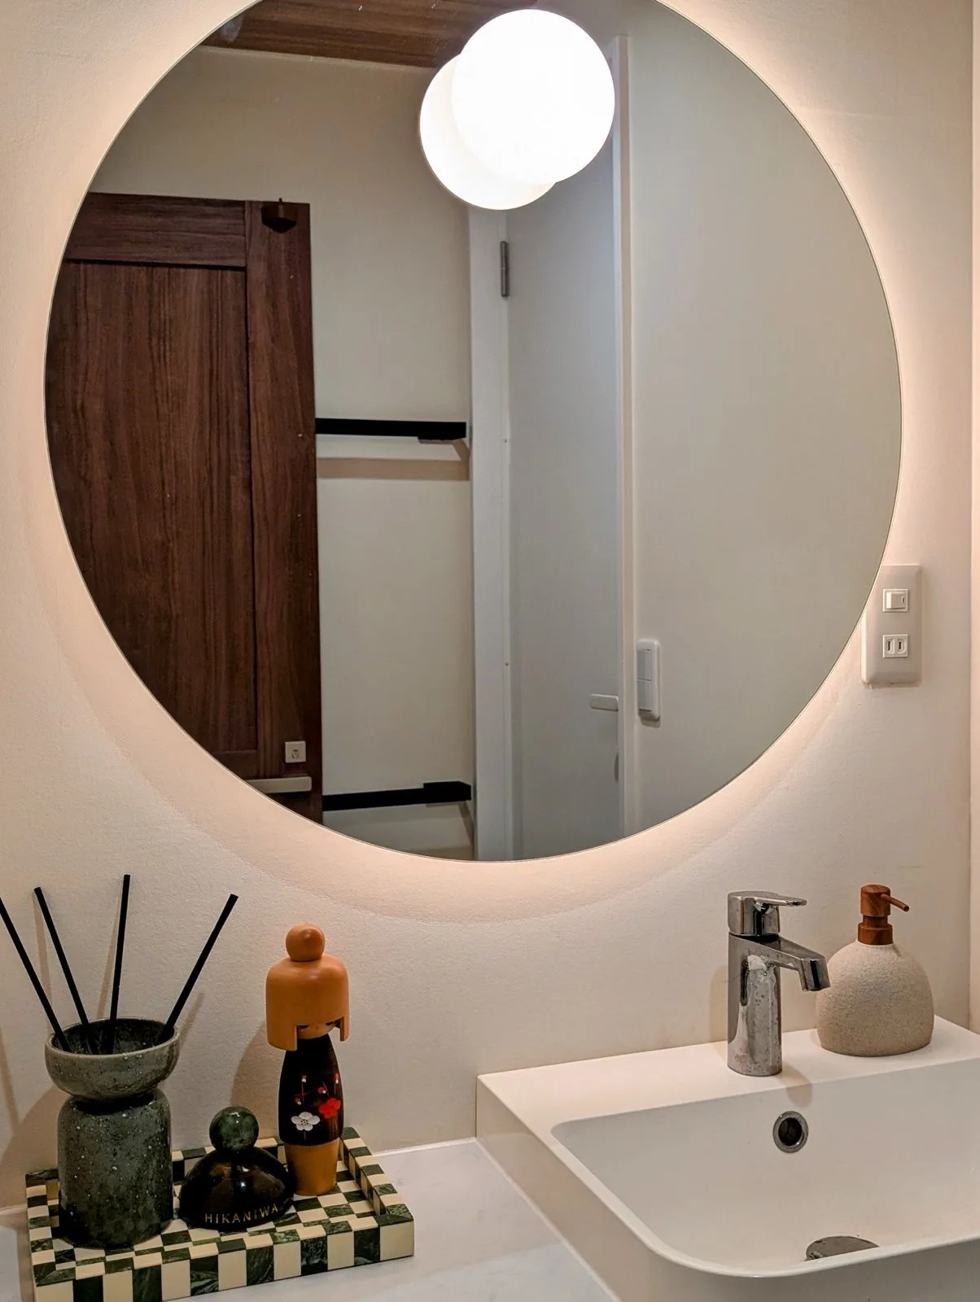
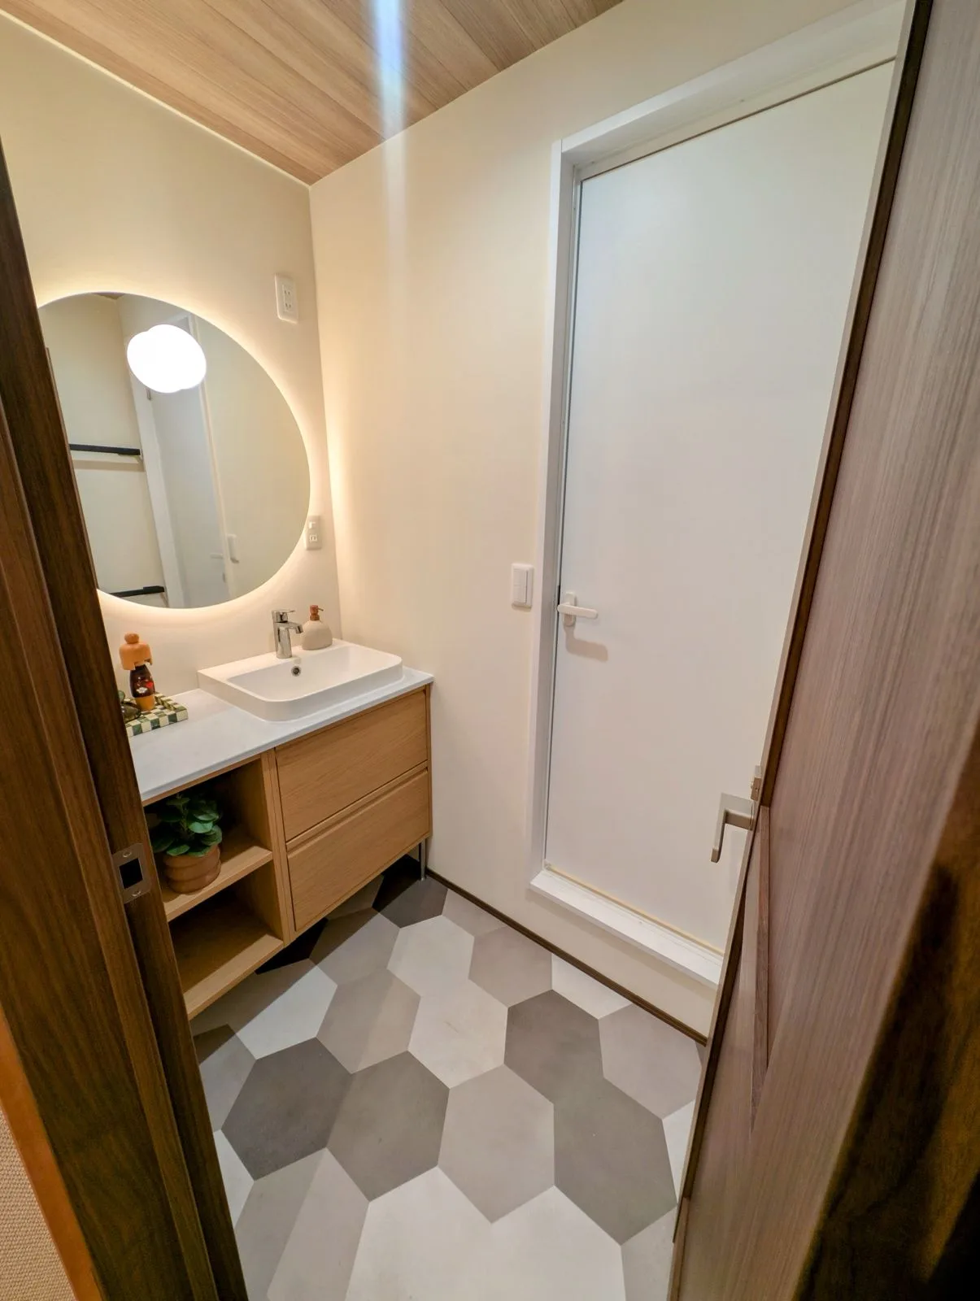
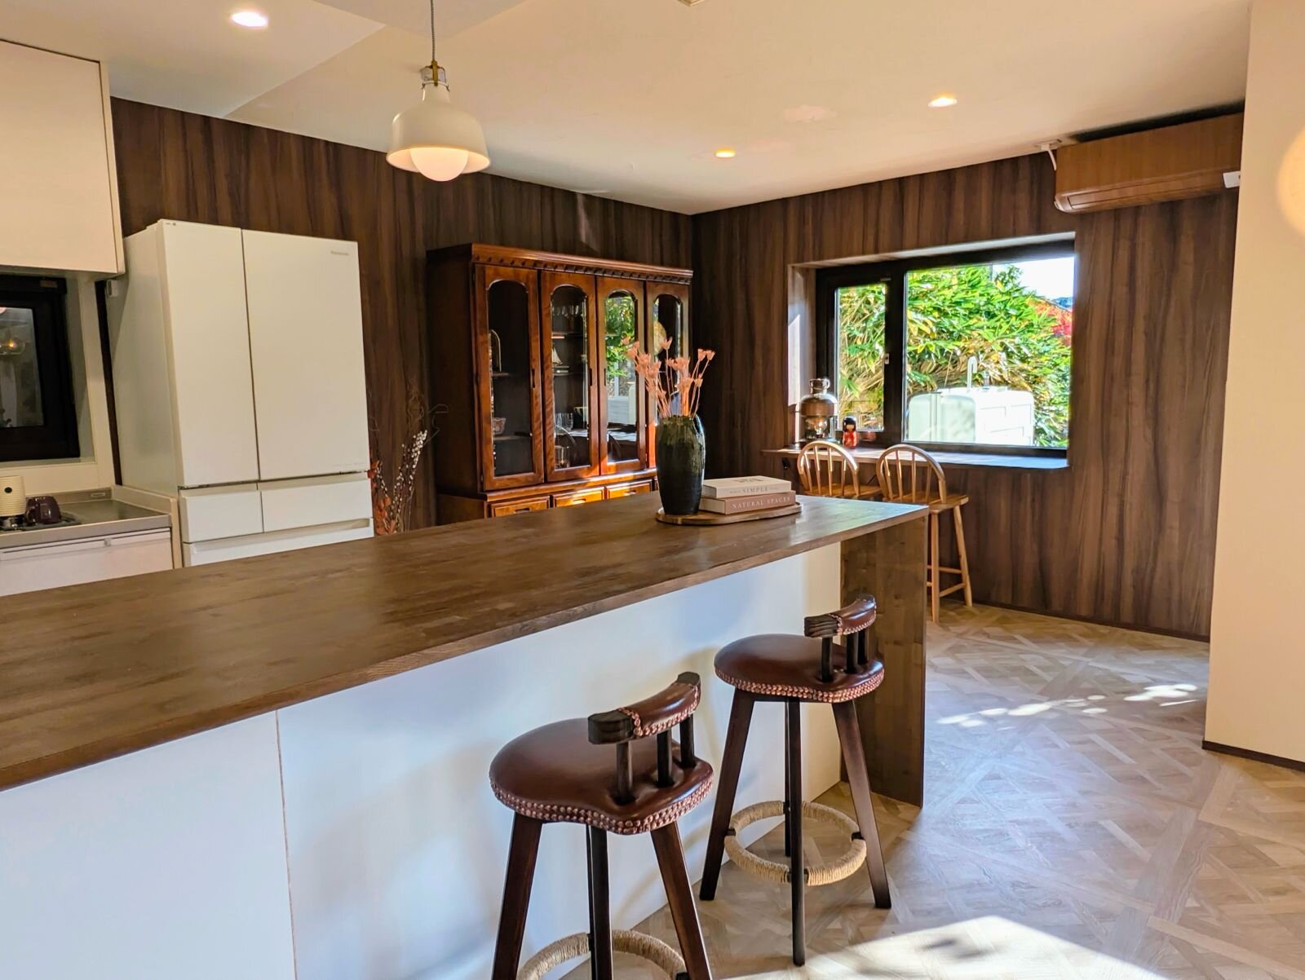
Around the kitchen.
Two views of the kitchen and gathering space.
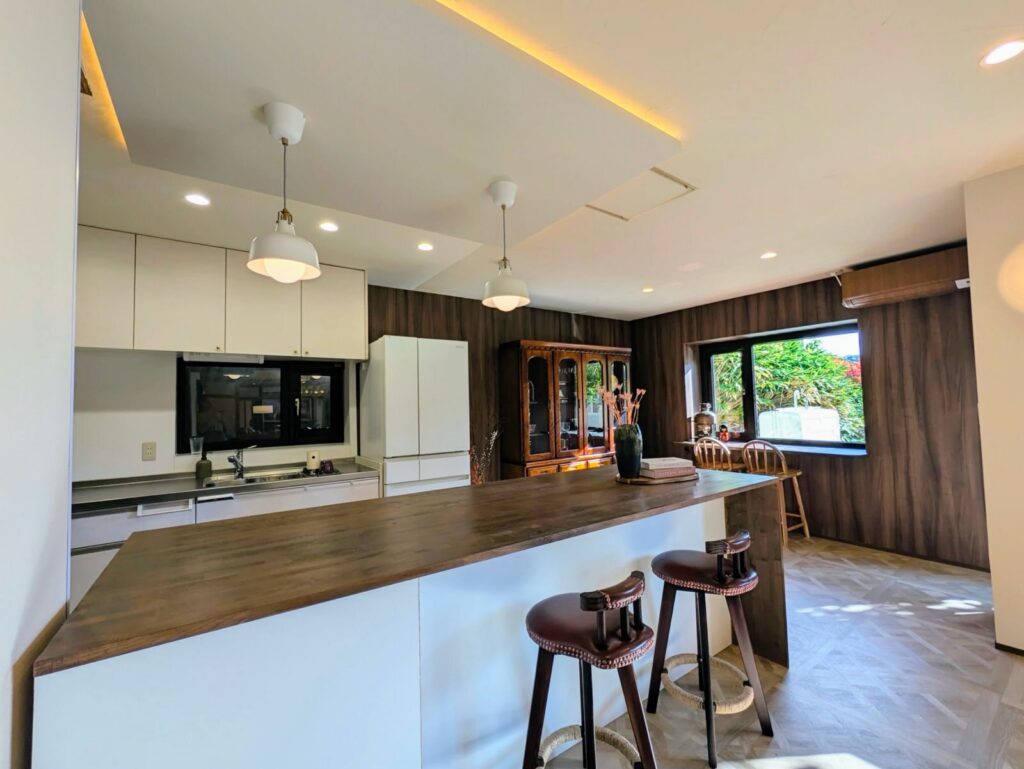 A wider view of the kitchen and gathering space.
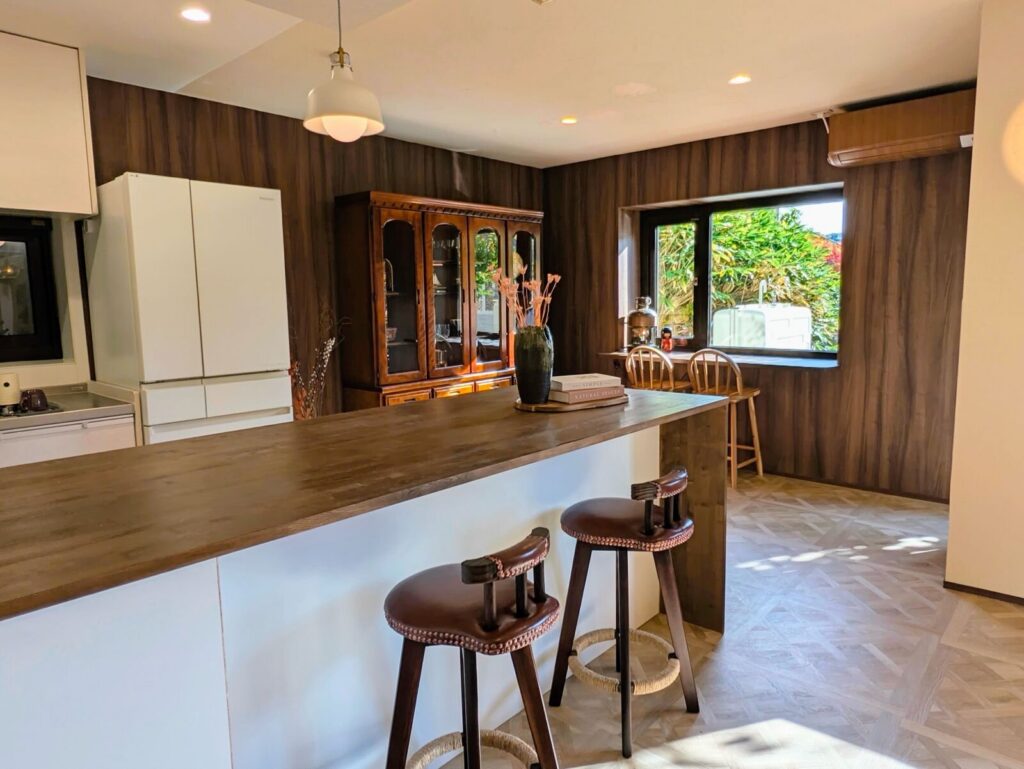 The timber breakfast bar and seating by the window.
Around the kitchen.
Two views of the kitchen and gathering space.
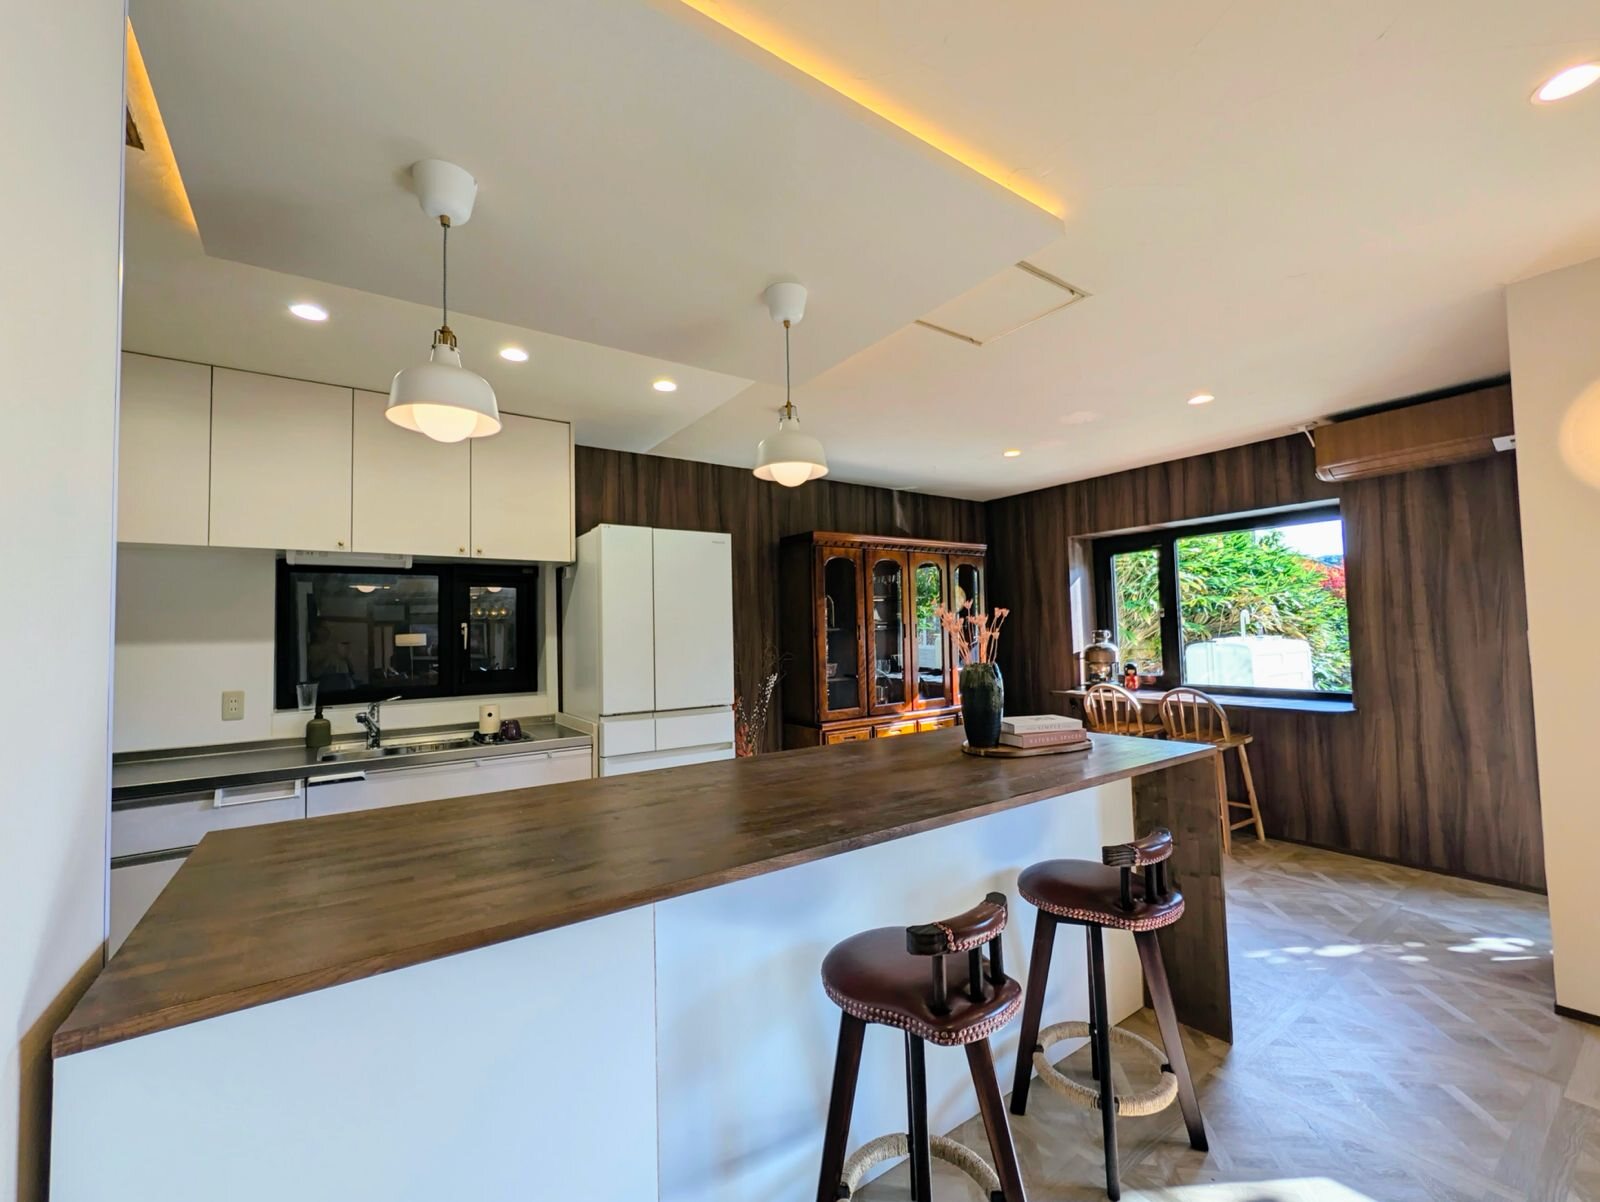
A little room for adventure.
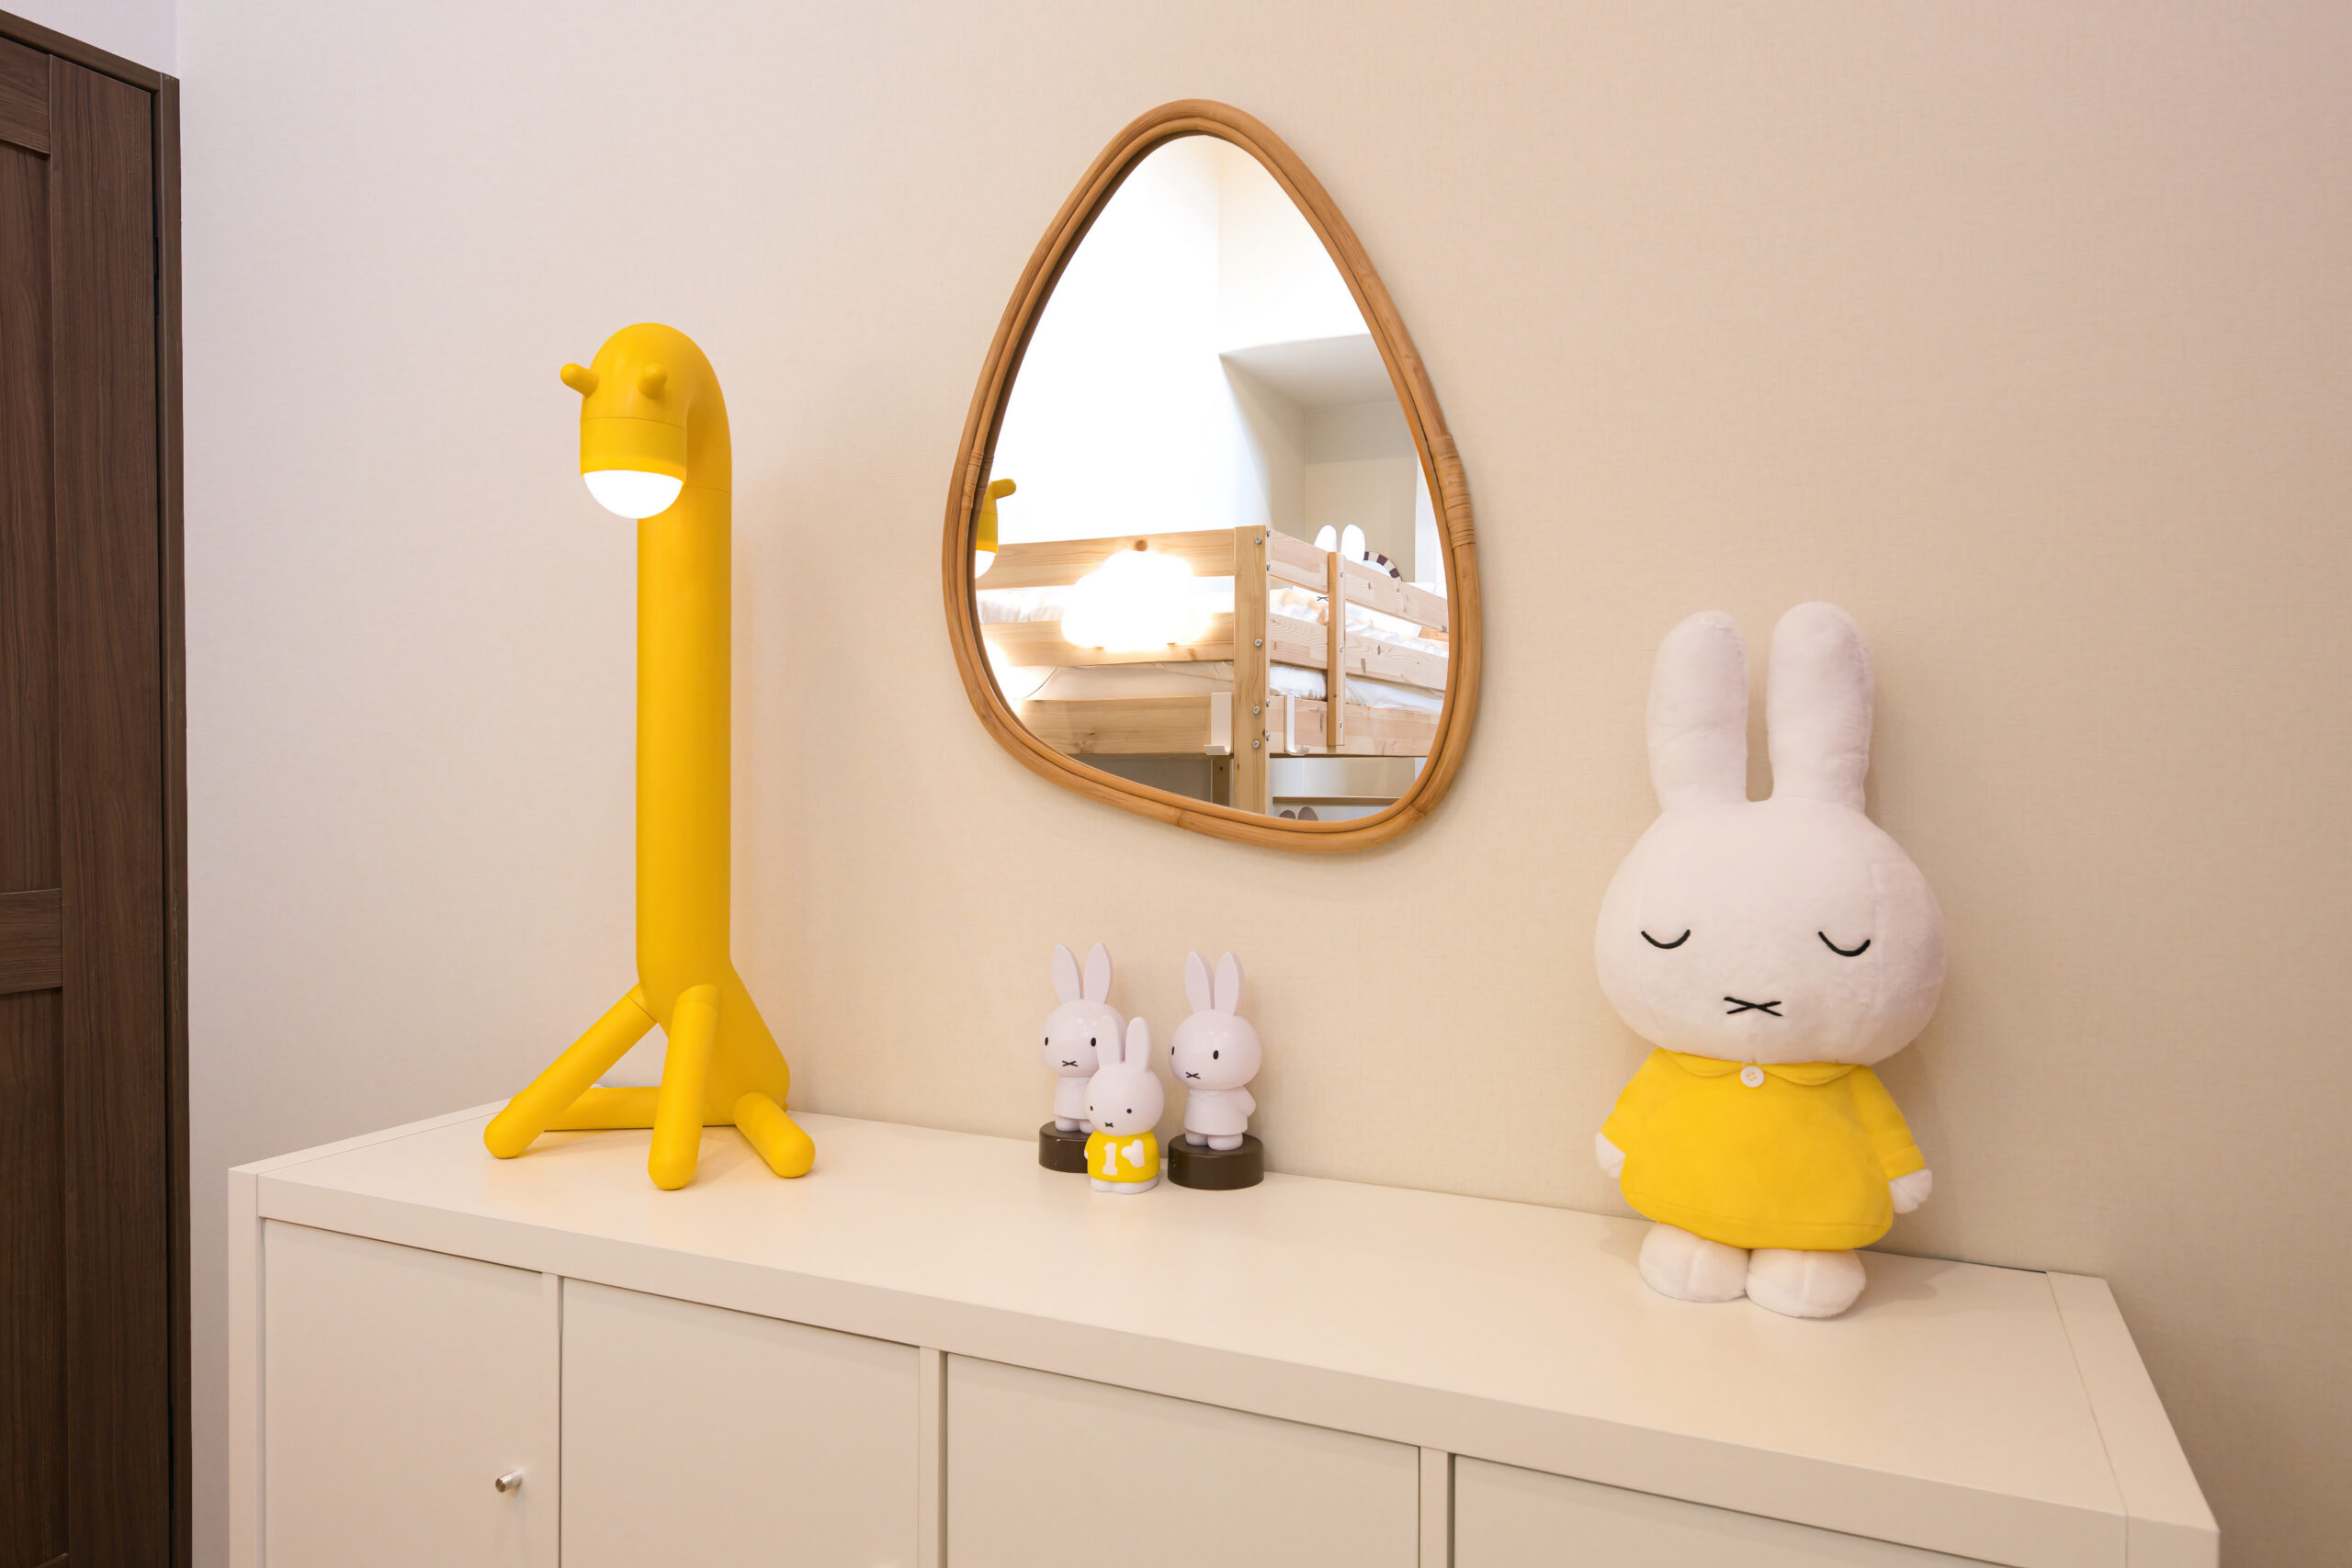
Bunk beds, warm timber and climbing-wall details.
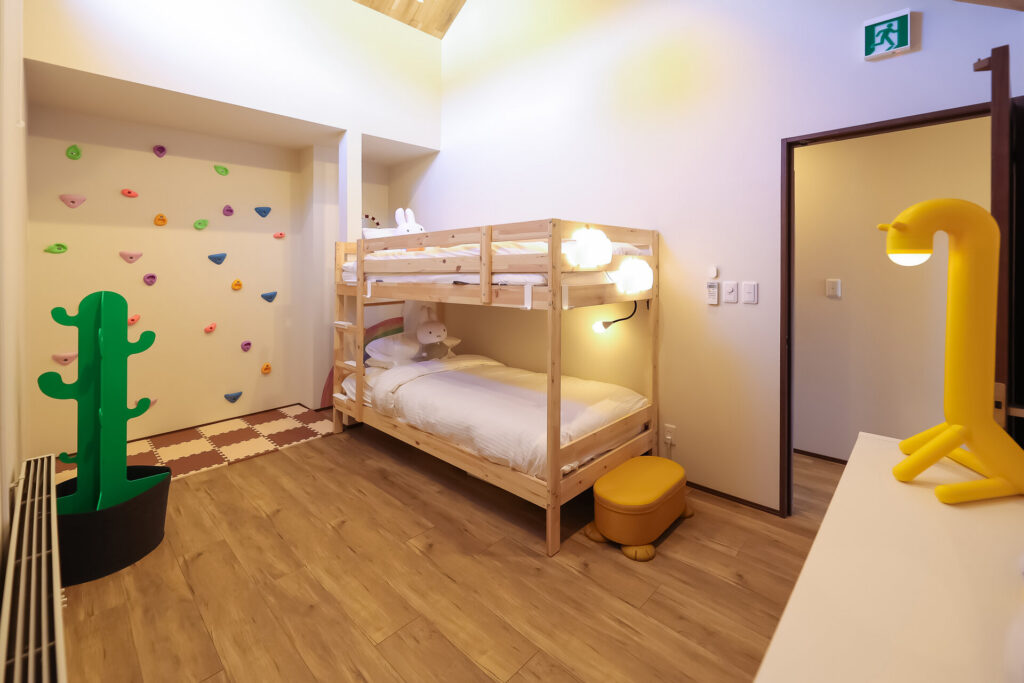 Bunk beds beside Hikaniwa's climbing wall.
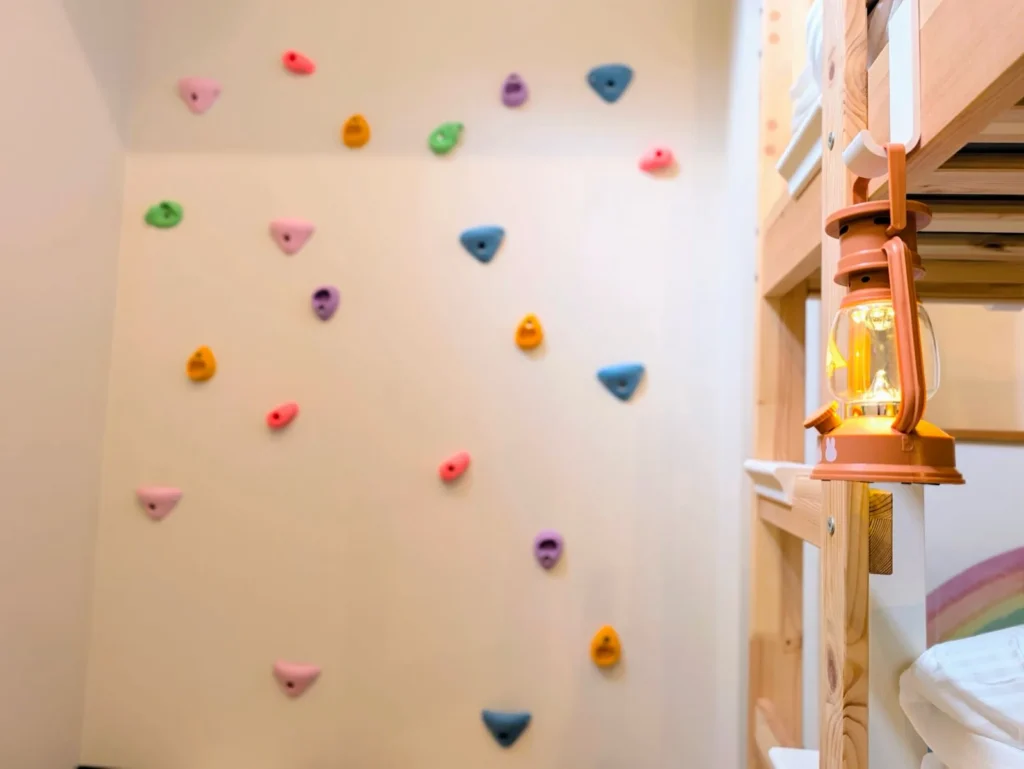 Colourful climbing holds, a timber bunk and an orange lantern.
A little room for adventure.
Bunk beds, warm timber and climbing-wall details.
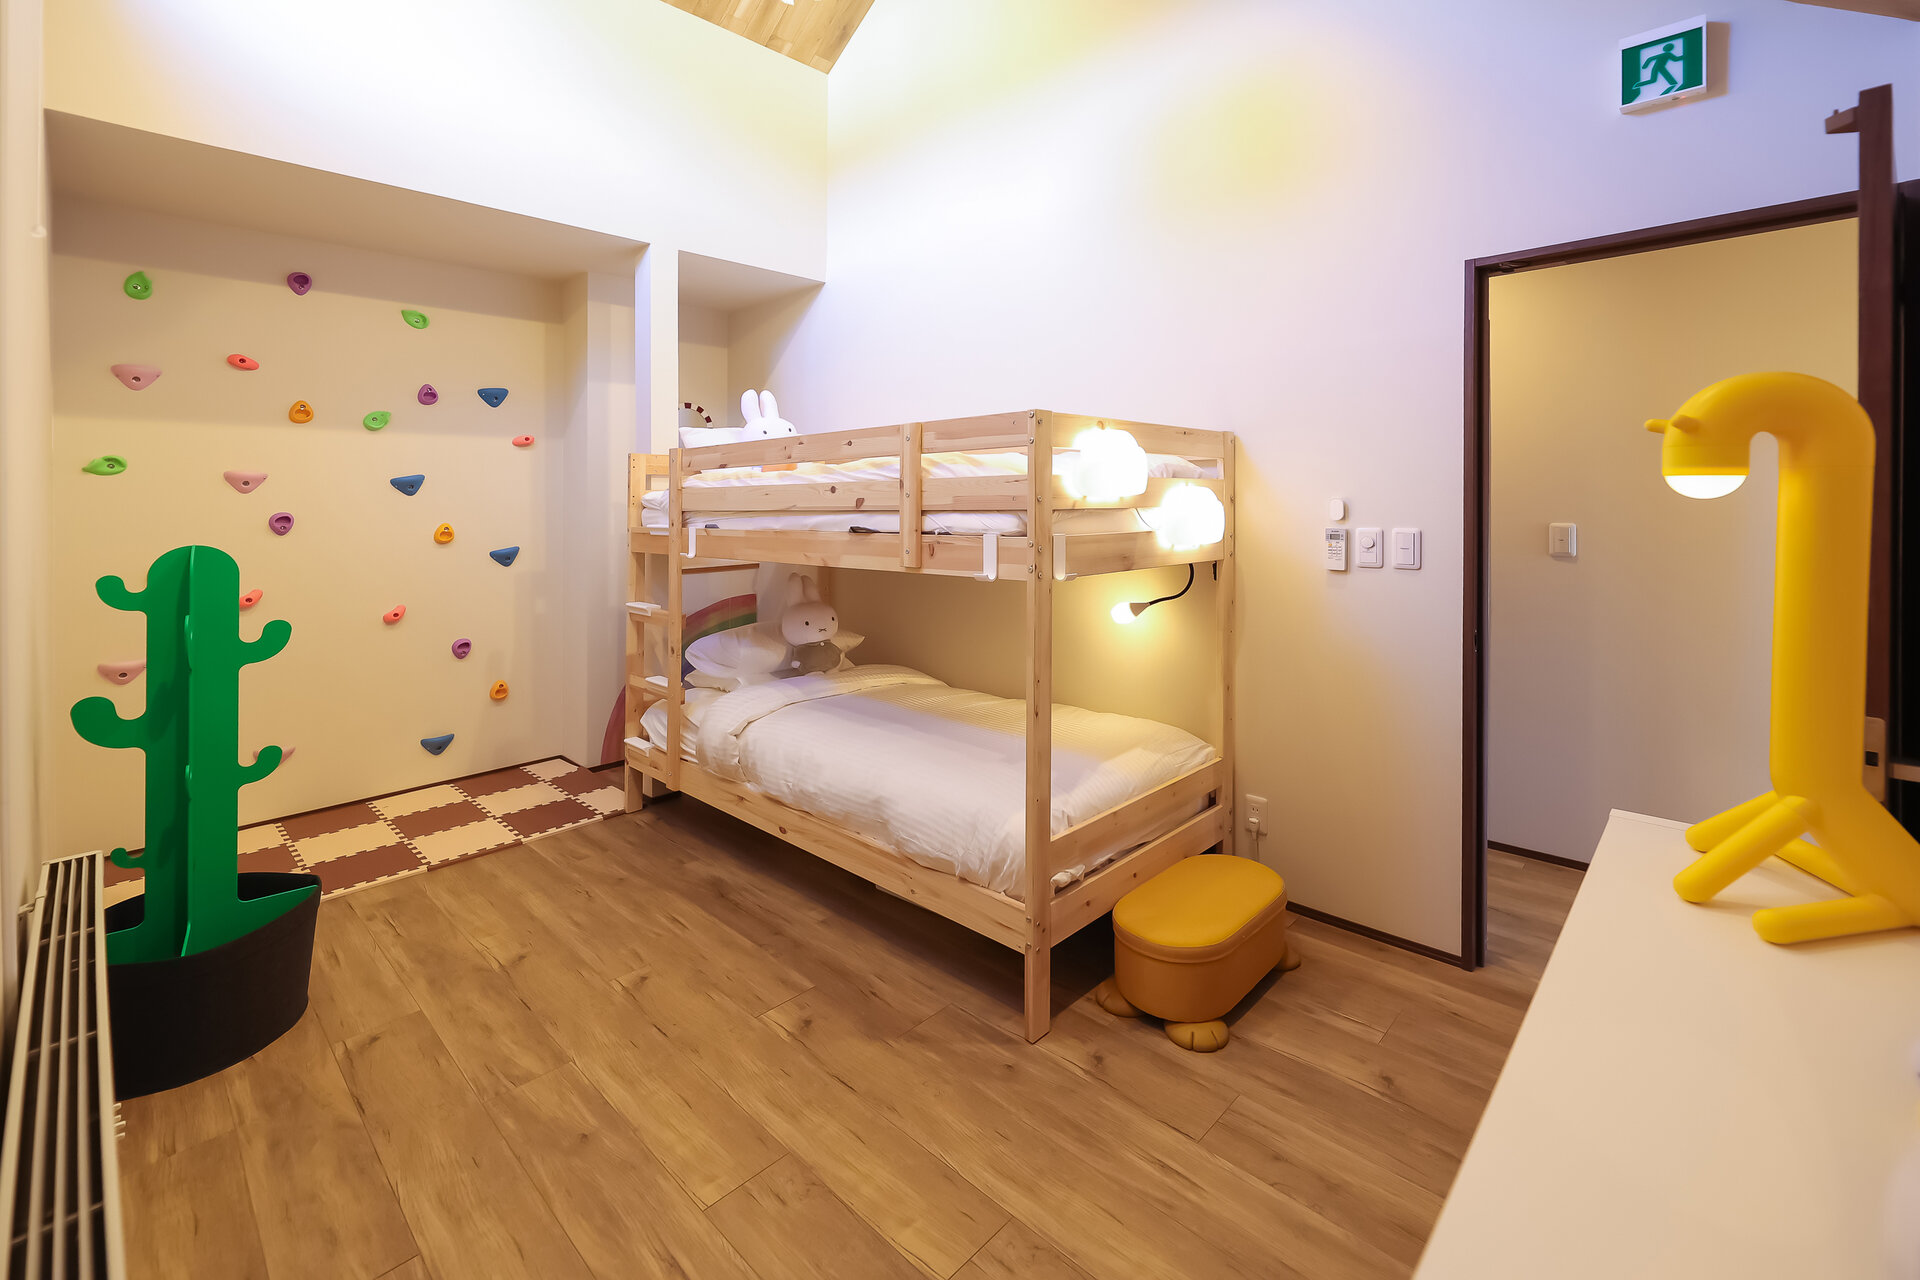
Discover Hikaniwa’s rooms, garden and quieter corners, alongside Otaru through the seasons. Find the spaces you would love to make your own.
Hikaniwa · Otaru · Hokkaido
See yourself here.
Explore the rooms, plan the arrival, and make the stay your own.